
Sefton Avenue, Mill Hill, NW7, London
Offers Over £875,000 (Tenant Fees)

-
1.jpg
-
18.jpg
-
8.jpg
-
7.jpg
-
9.jpg
-
10.jpg
-
11.jpg
-
12.jpg
-
13.jpg
-
3.jpg
-
2.jpg
-
5.jpg
-
14.jpg
-
15.jpg
-
16.jpg
-
4.jpg
-
6.jpg
-
17.jpg
- Five Bedroom Semi-Detached Family Home
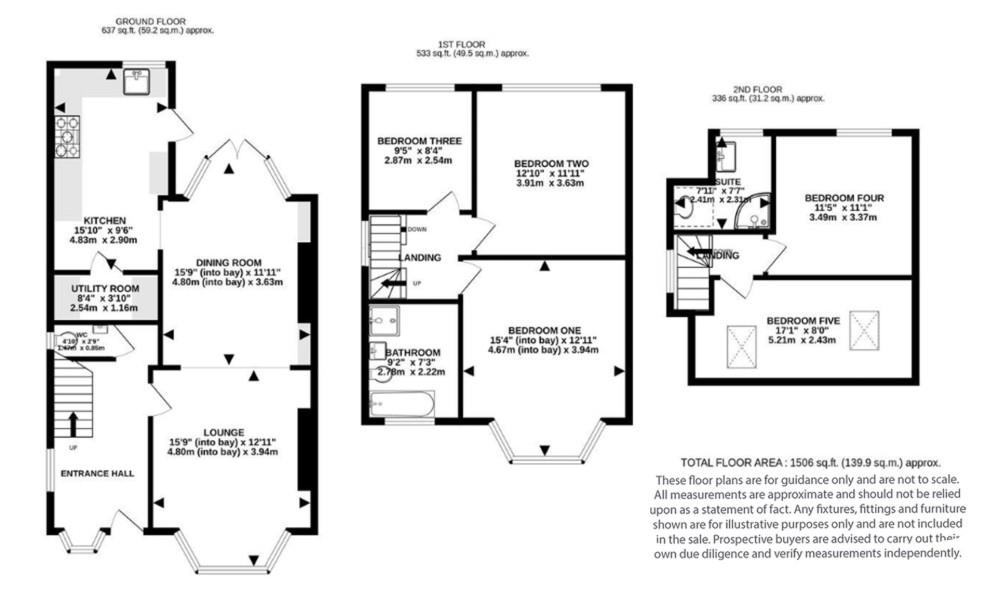
- Over 1,500 Sq Ft Of Accommodation
- Arranged Over Three Floors
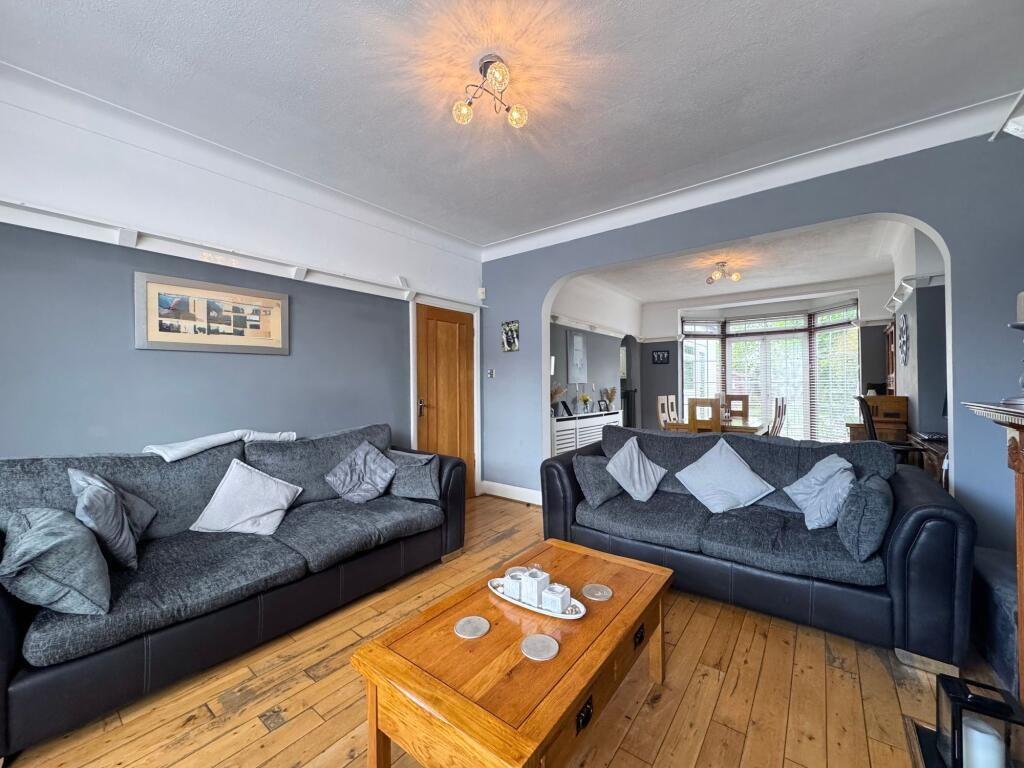
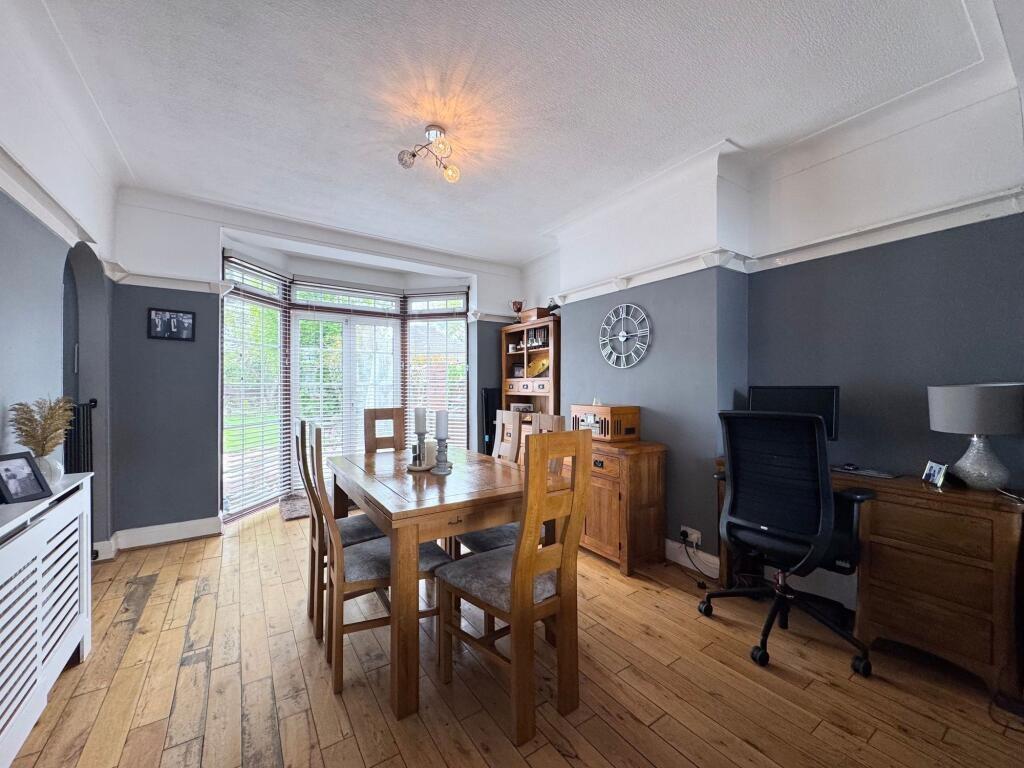
- Two Spacious Reception Rooms
- Fitted Kitchen With Separate Utility Room
- Principal Bedroom With En-Suite Shower Room
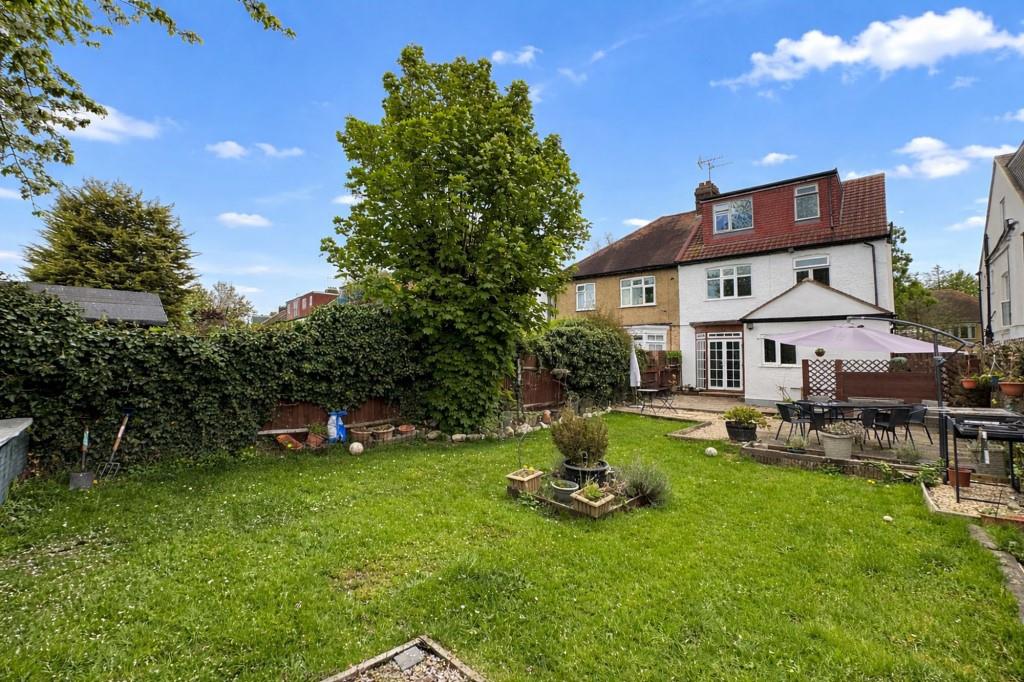
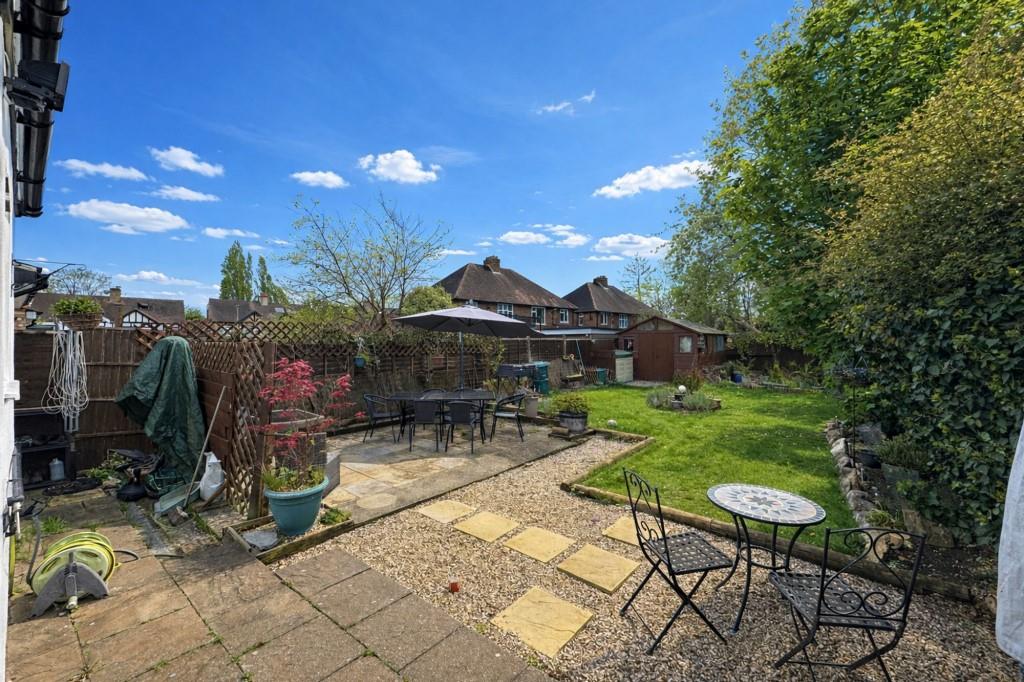
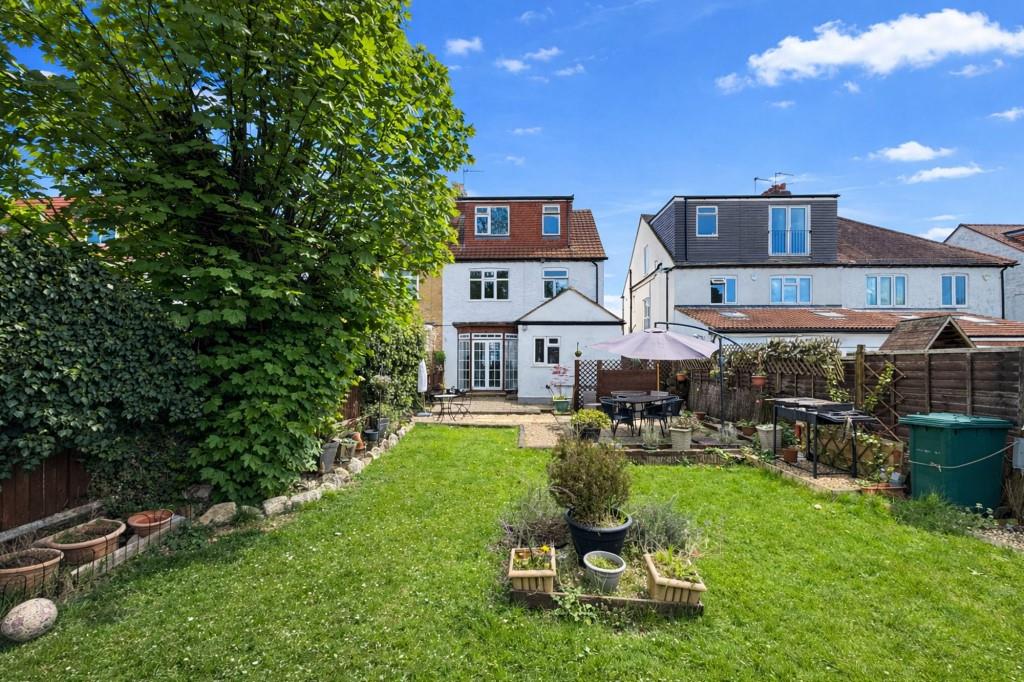
- Private Rear Garden
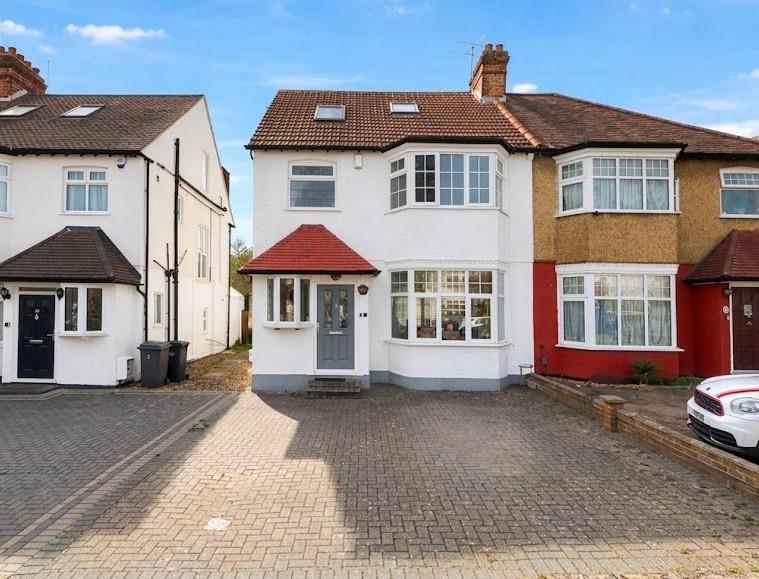
- Off Street Parking
Cosway Estates are delighted to present this well-maintained five bedroom semi-detached family home, offering over 1,500 sq ft of bright and versatile accommodation arranged across three floors. Ideally located in a popular residential road, the property is within easy reach of Mill Hill Broadway, excellent transport links, highly regarded schools and local amenities.
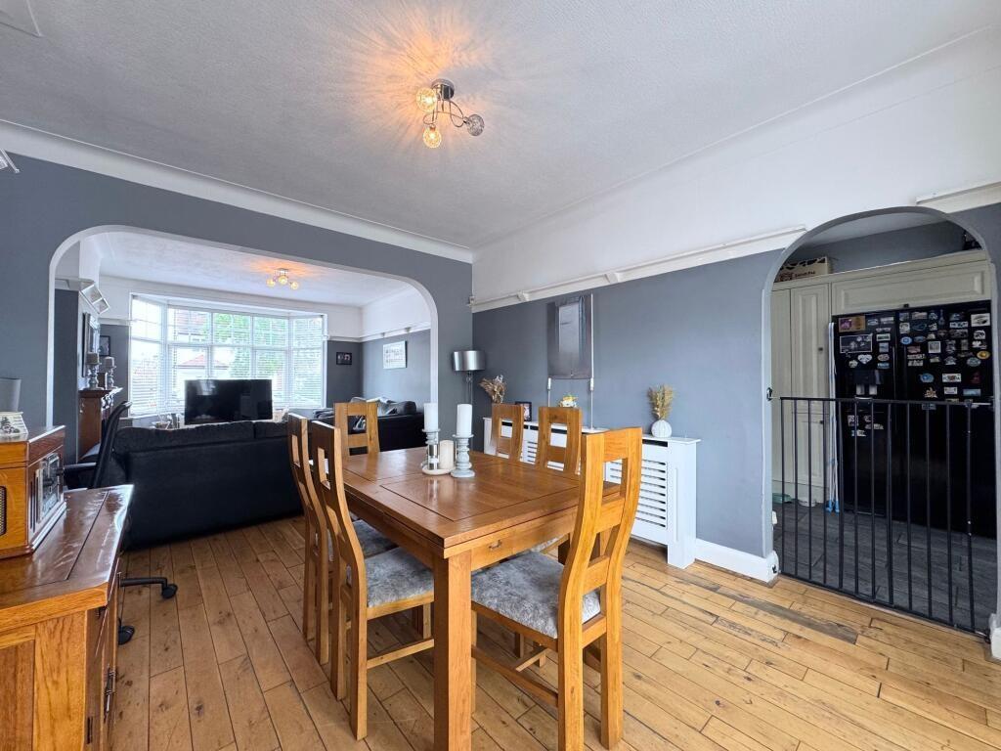
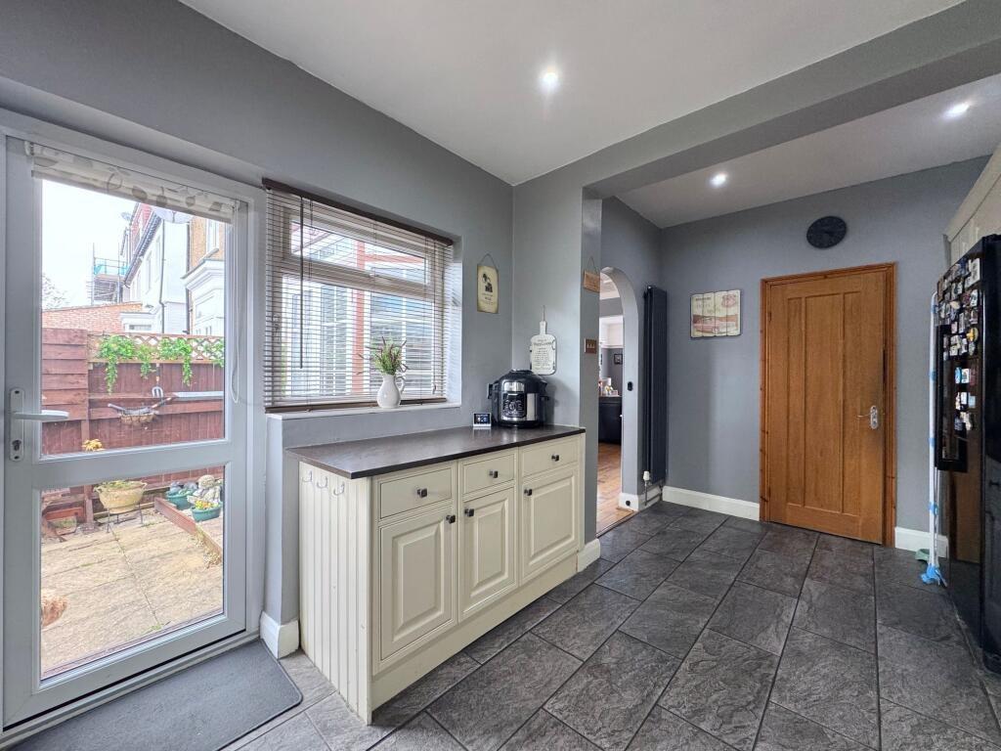
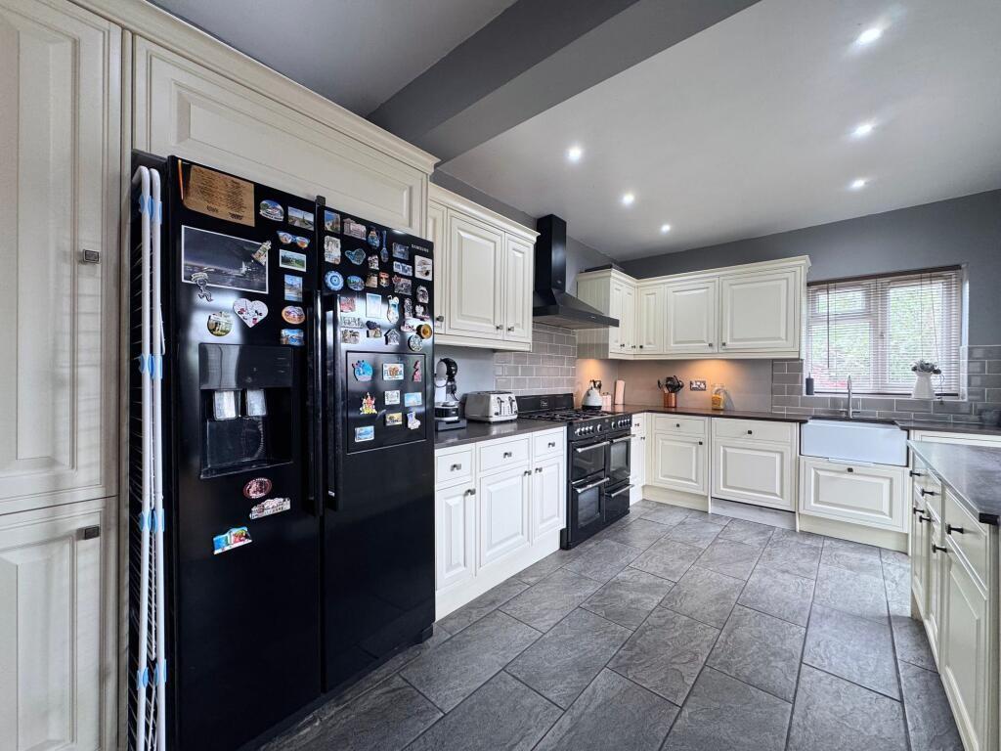
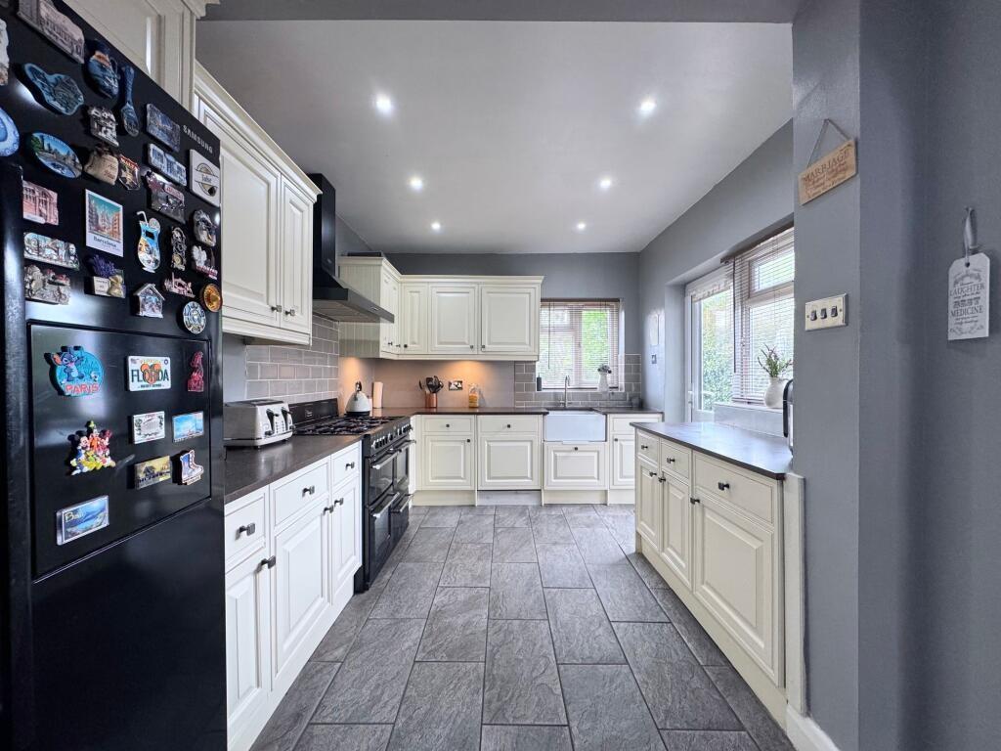
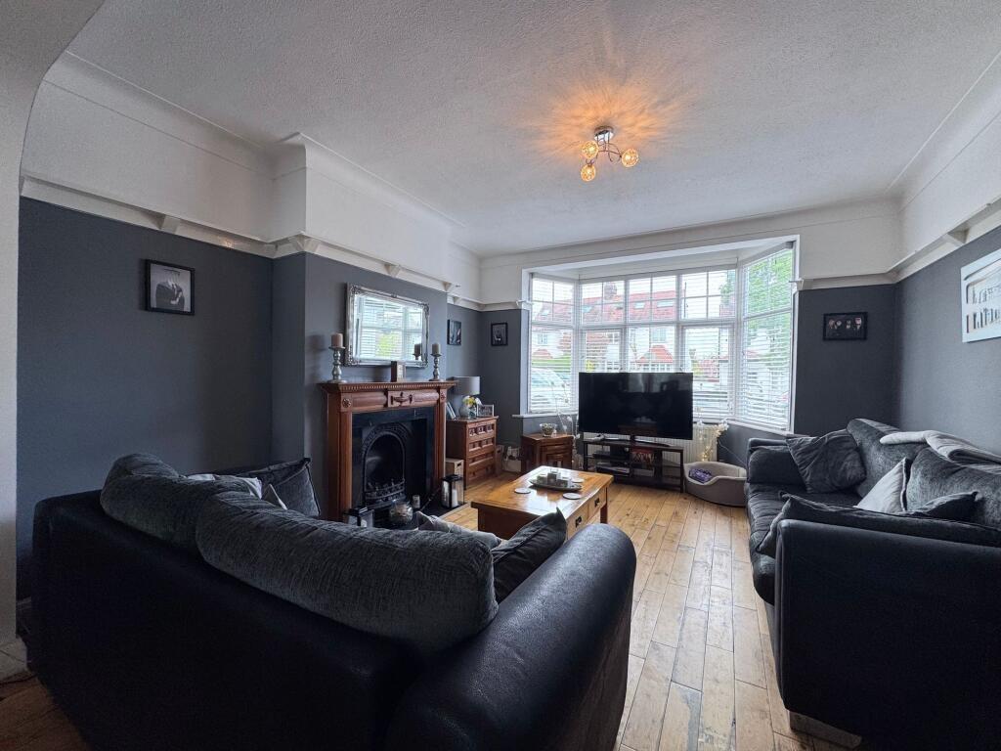
The ground floor comprises a welcoming entrance hall with a guest WC, a spacious bay-fronted reception room, and a generous dining room overlooking the rear garden, creating an ideal space for family living and entertaining. The separate fitted kitchen offers ample cupboard and worktop space and is complemented by a useful utility room with direct access to the garden.
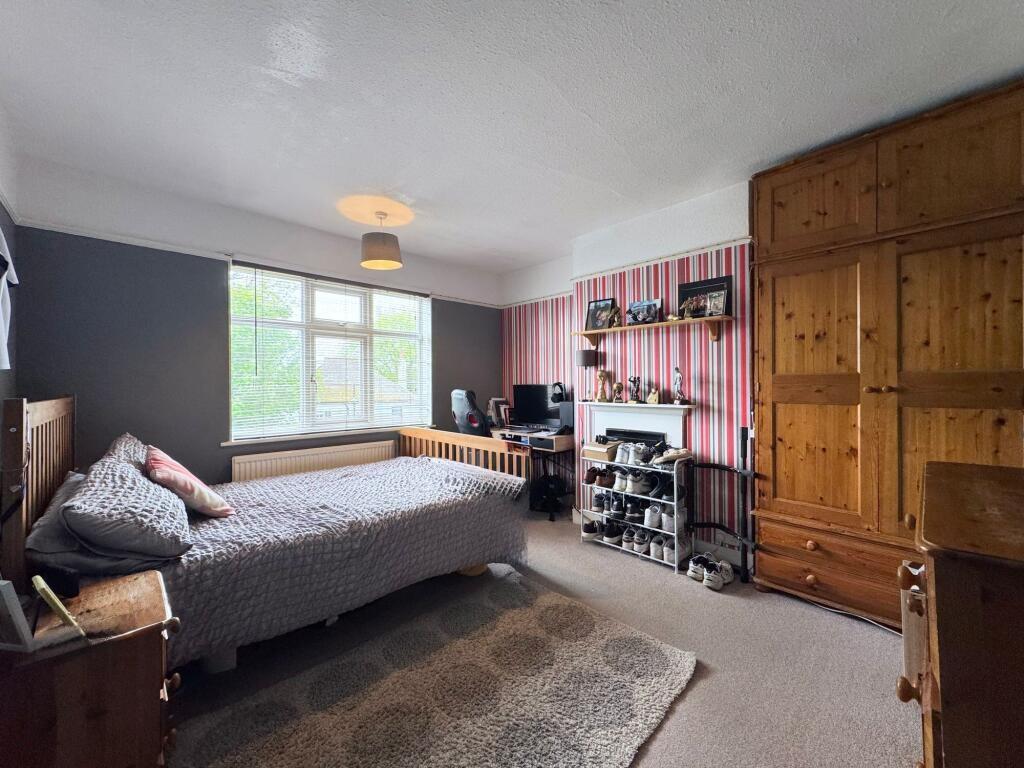
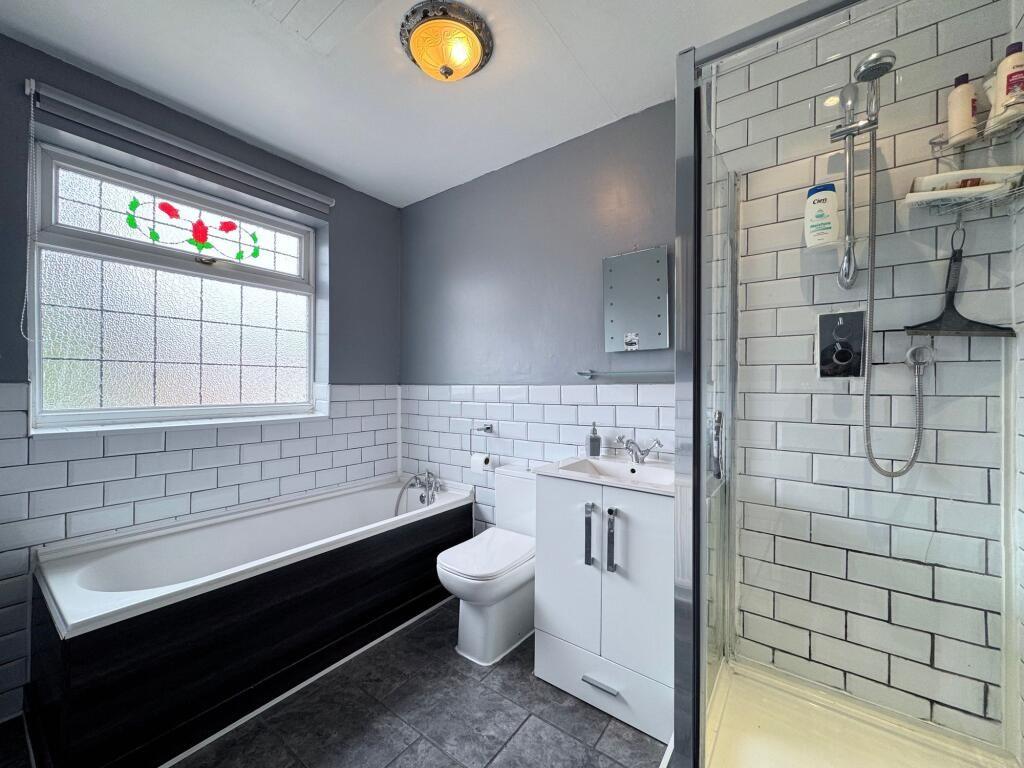
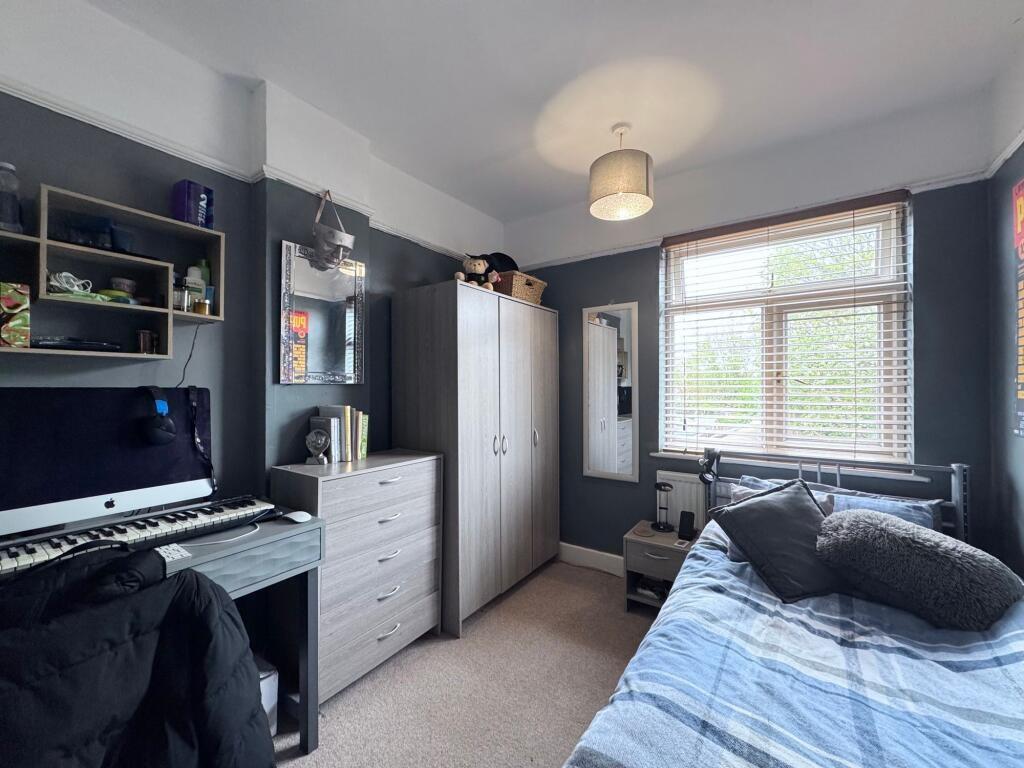
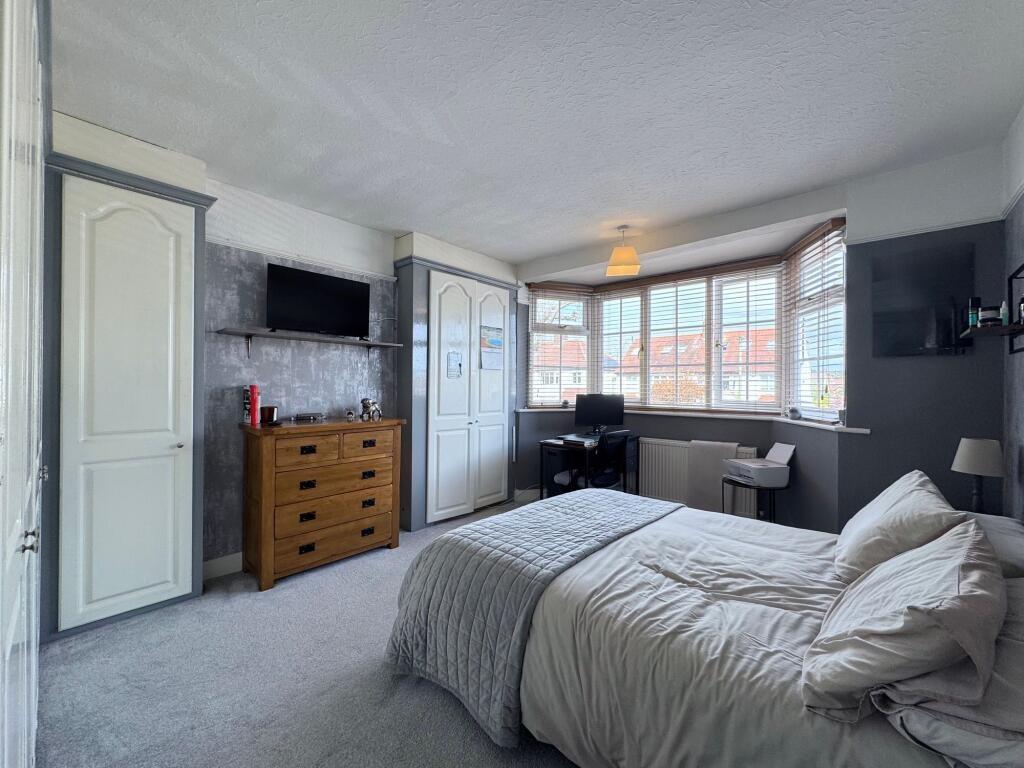
The first floor provides three well-proportioned bedrooms, including two generous doubles and a further bedroom, all served by a modern family bathroom.
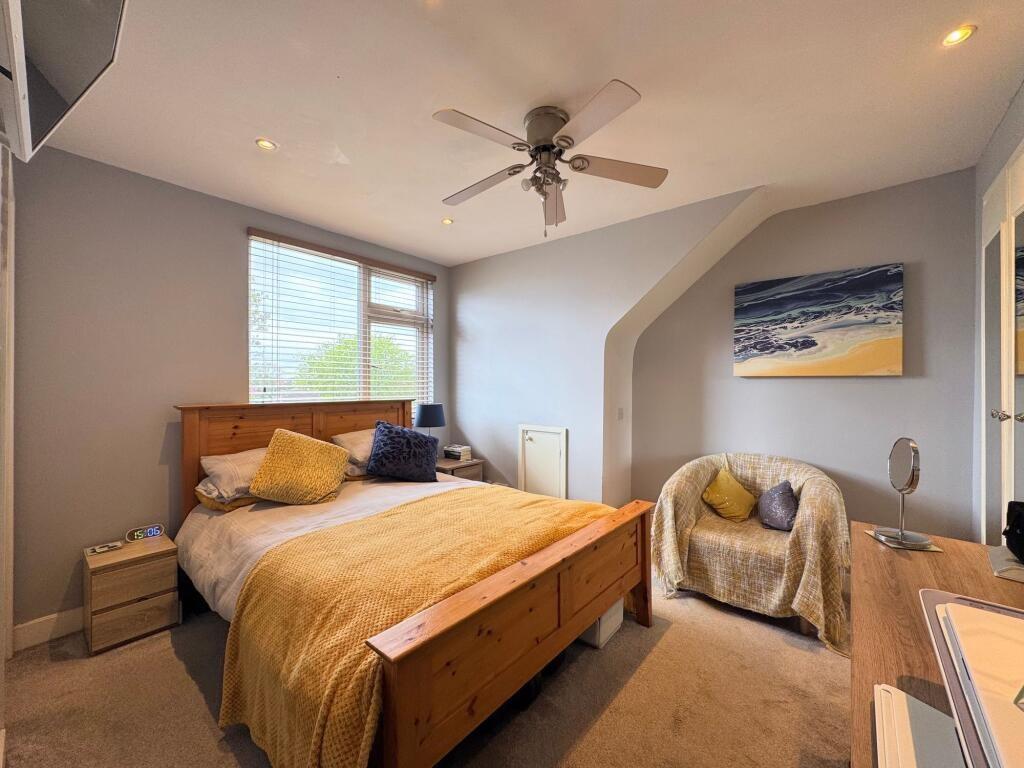
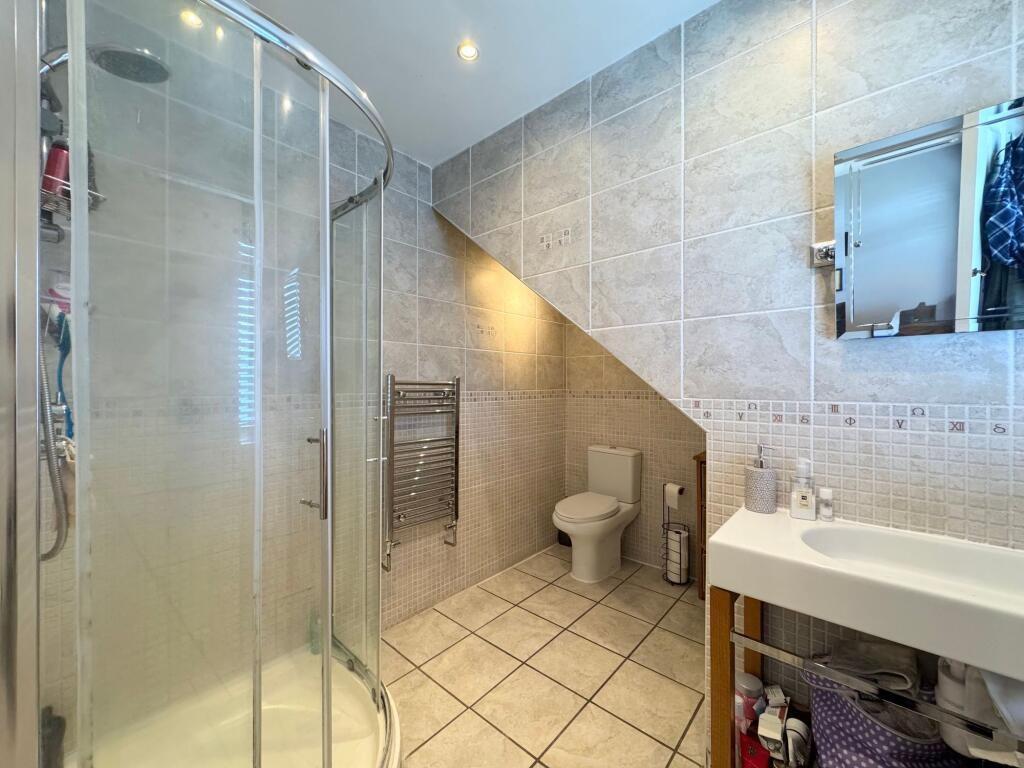
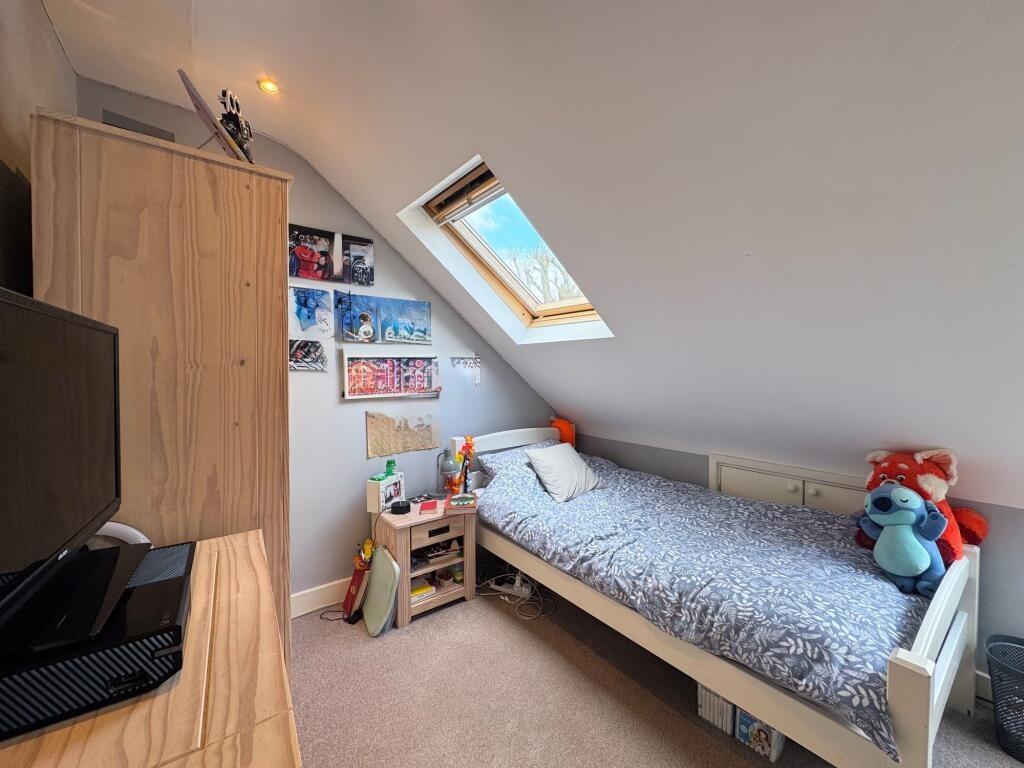
The second floor offers two additional bedrooms, including a spacious principal bedroom with the benefit of an en-suite shower room, providing an ideal main suite or guest accommodation.
Externally, the property enjoys a well-maintained private rear garden with both patio and lawn areas, perfect for outdoor entertaining and family enjoyment. Further benefits include off-street parking, side access, and a garden shed offering additional storage.
Conveniently situated approximately 0.7 miles from Mill Hill Broadway Thameslink Station and around 0.9 miles from Edgware Underground Station (Northern Line), the property is also close to a range of shops, parks and highly regarded schools, including The Annunciation Catholic Junior School.
Click image to enlarge:
- Five Bedroom Semi-Detached Family Home
- Over 1,500 Sq Ft Of Accommodation
- Arranged Over Three Floors
- Two Spacious Reception Rooms
- Fitted Kitchen With Separate Utility Room
- Principal Bedroom With En-Suite Shower Room
- Private Rear Garden
- Off Street Parking


