
Silverston Way, Stanmore, HA7, Stanmore
£875,000 (Tenant Fees)


-
1.jpg
-
5.jpg
-
6.jpg
-
14.jpg
-
7.jpg
-
2.jpg
-
3.jpg
-
4.jpg
-
8.jpg
-
9.jpg
-
10.jpg
-
13.jpg
-
11.jpg
-
12.jpg
- Four Double Bedroom Family Home
- Excellent Potential To Modernise & Improve
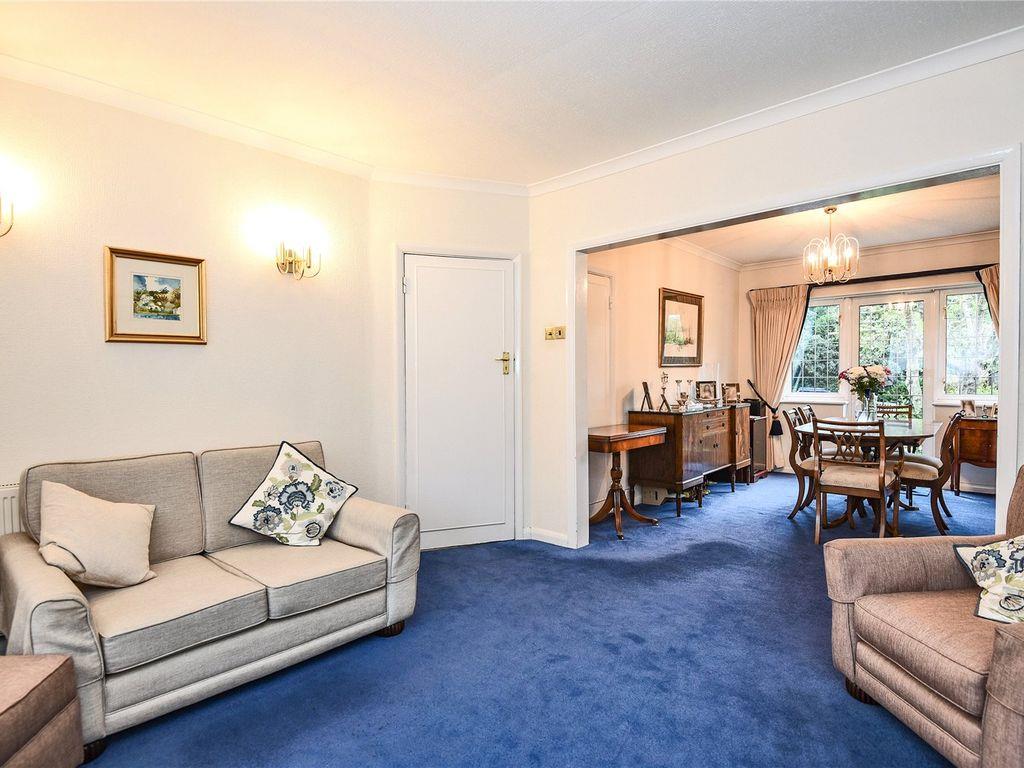
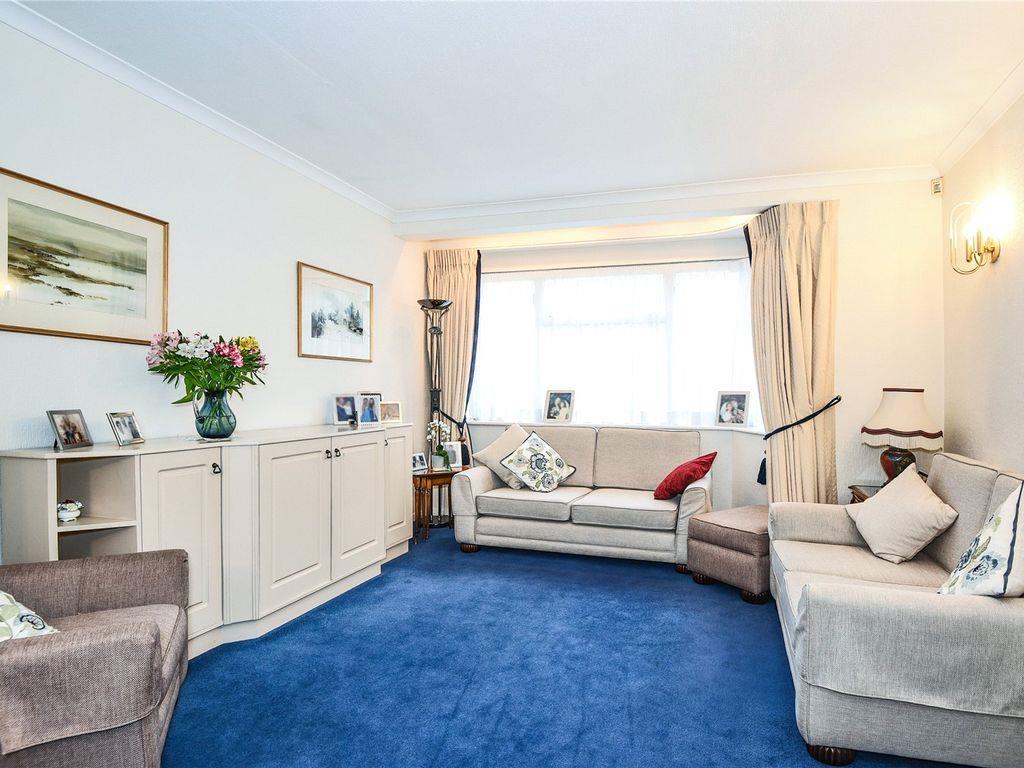
- Spacious Reception Room
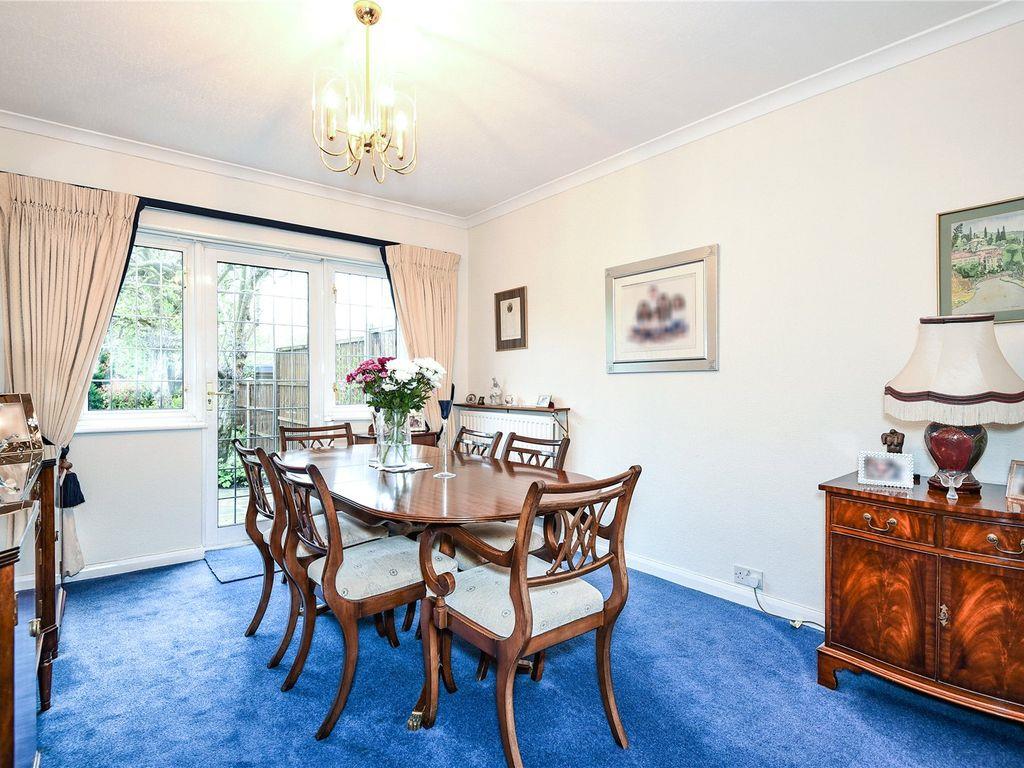
- Separate Dining Room
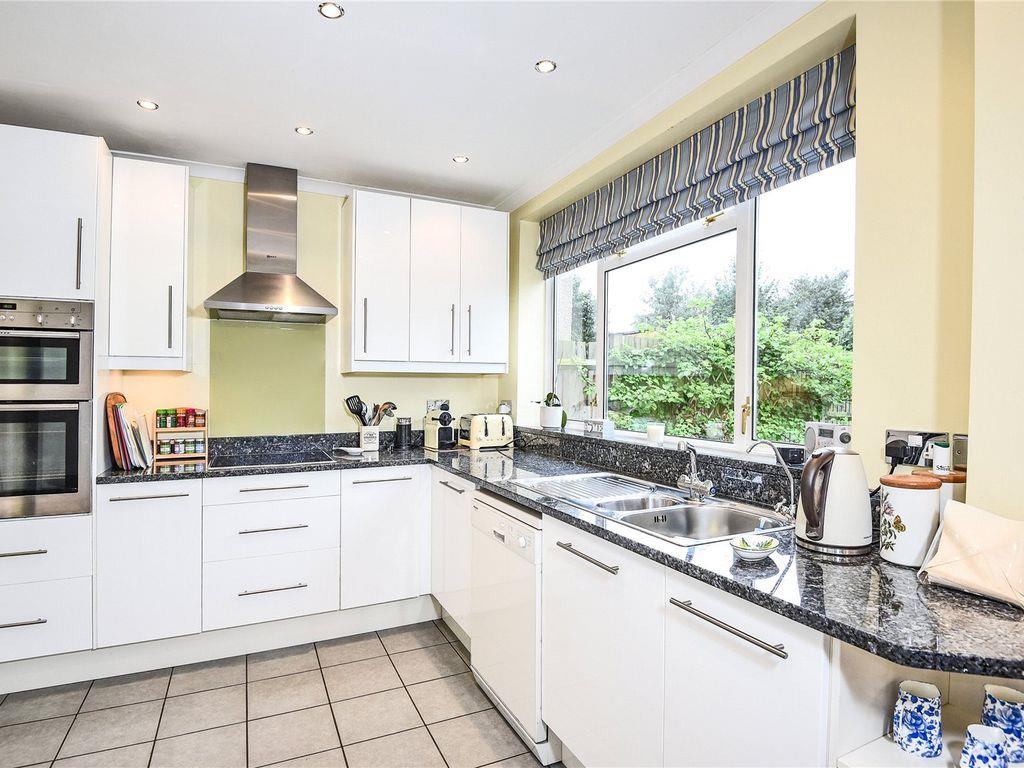
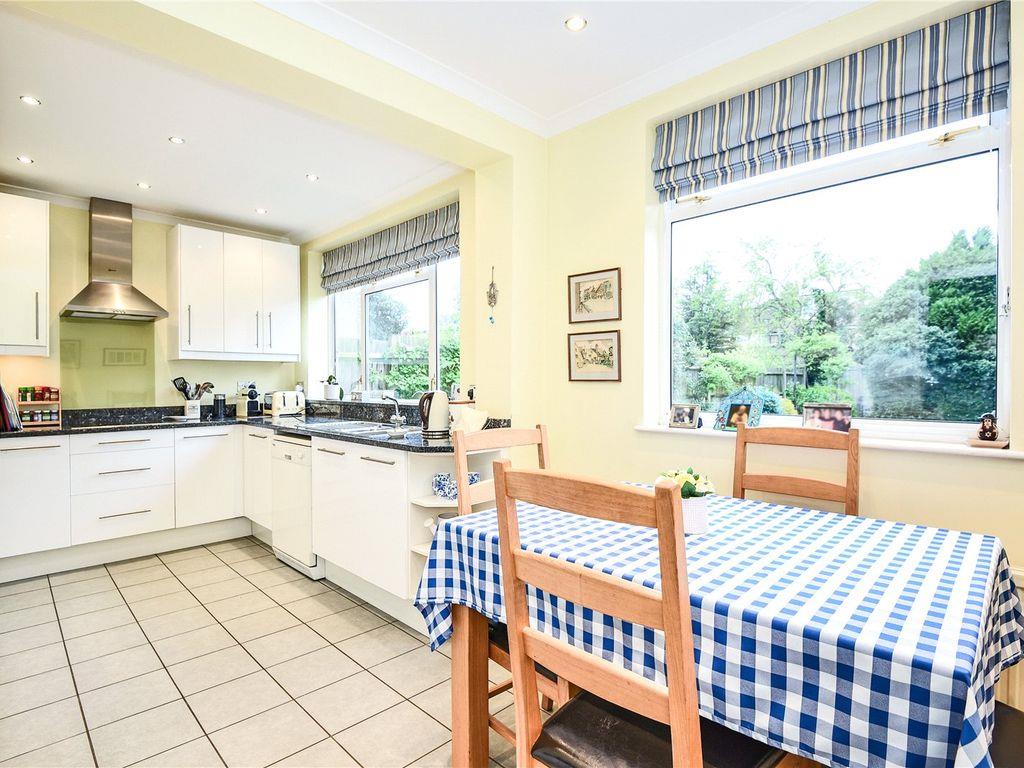
- Kitchen / Breakfast Room
- Close To Excellent Local Schools
- Potential For Further Improvement STPP
- Popular Stanmore Location
- Chain Free - Sole Agent
- 1507 Sq Ft
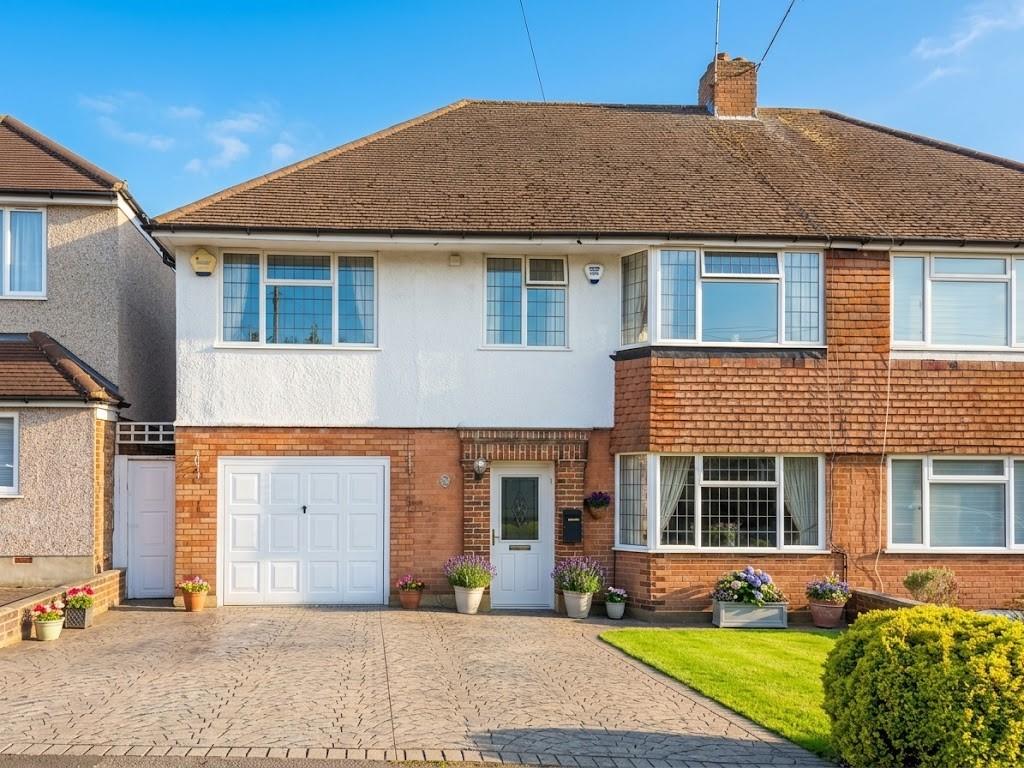
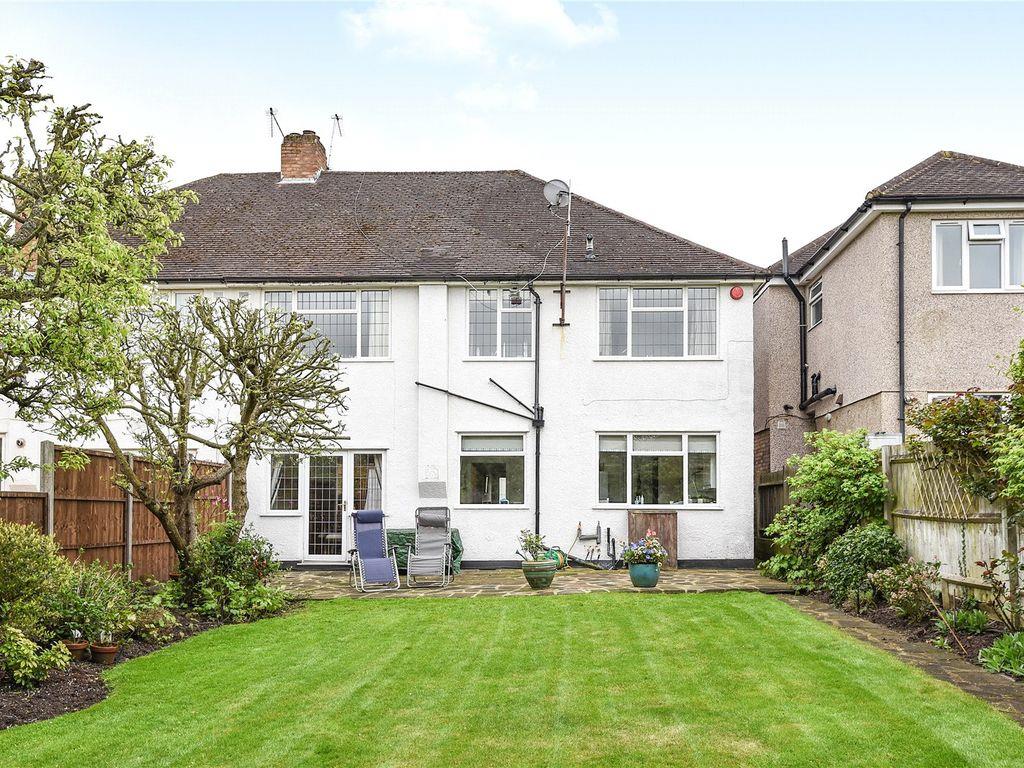
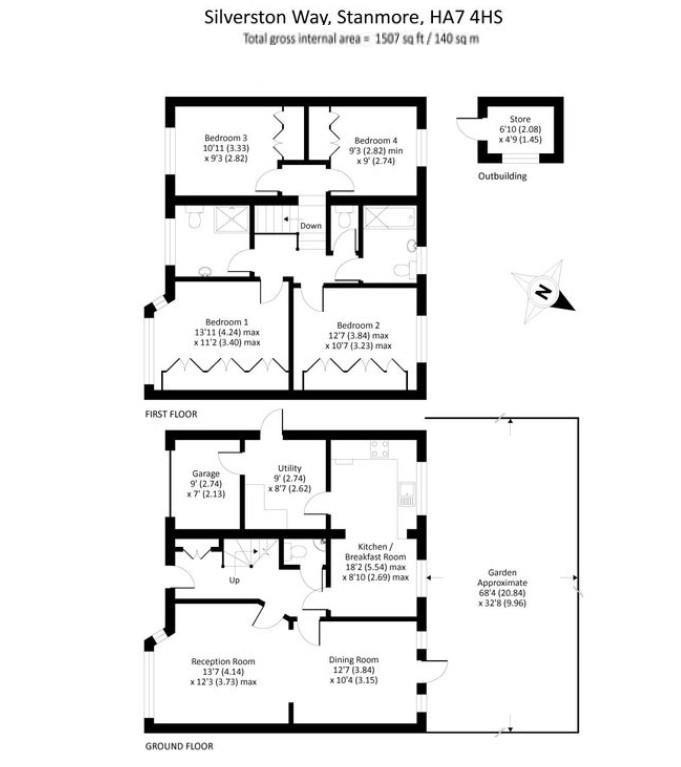
On the market for the first time in 63 Years is this spacious four double bedroom family home situated on Silverston Way, Stanmore, offering approximately 1,507 sq ft of well-proportioned accommodation, together with excellent potential to extend to the rear and into the loft, subject to the necessary planning permissions.
The ground floor provides a practical and versatile layout, comprising a generous reception room, separate dining room and a kitchen/breakfast room overlooking the rear garden. Further benefits include a useful utility room, guest W/C, integral garage and additional storage.
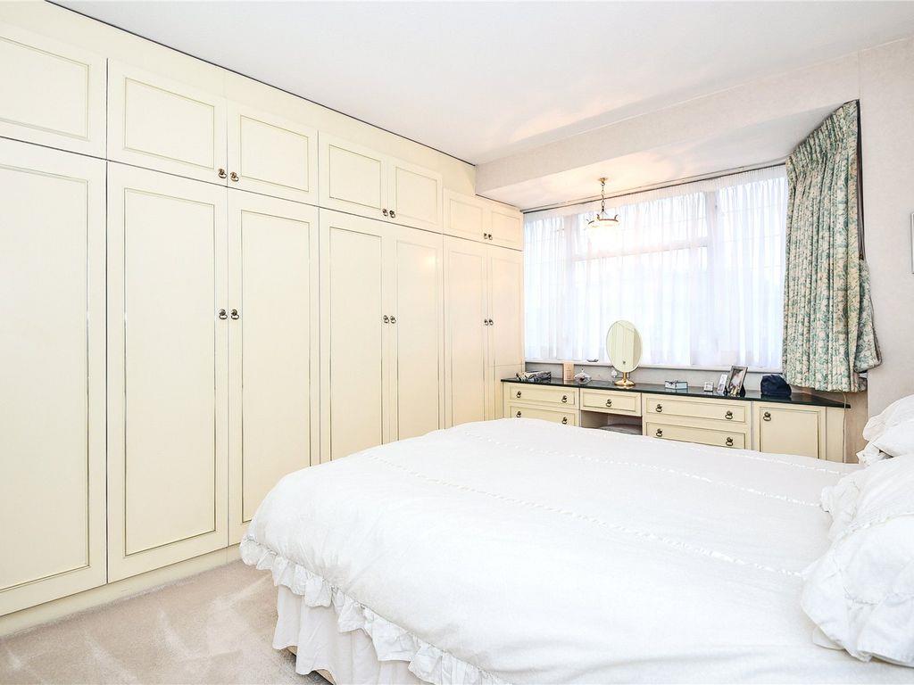
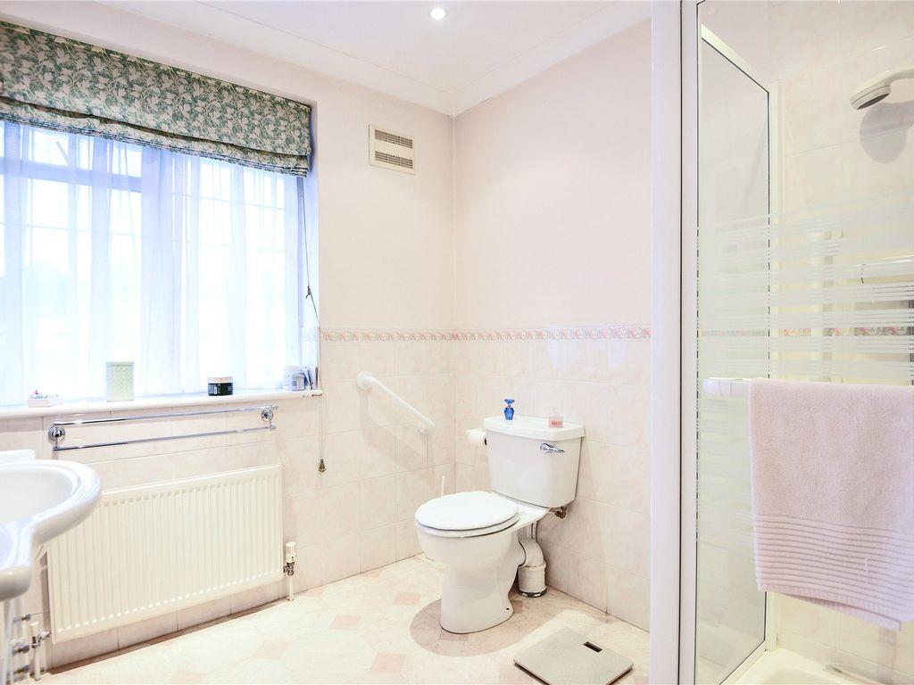
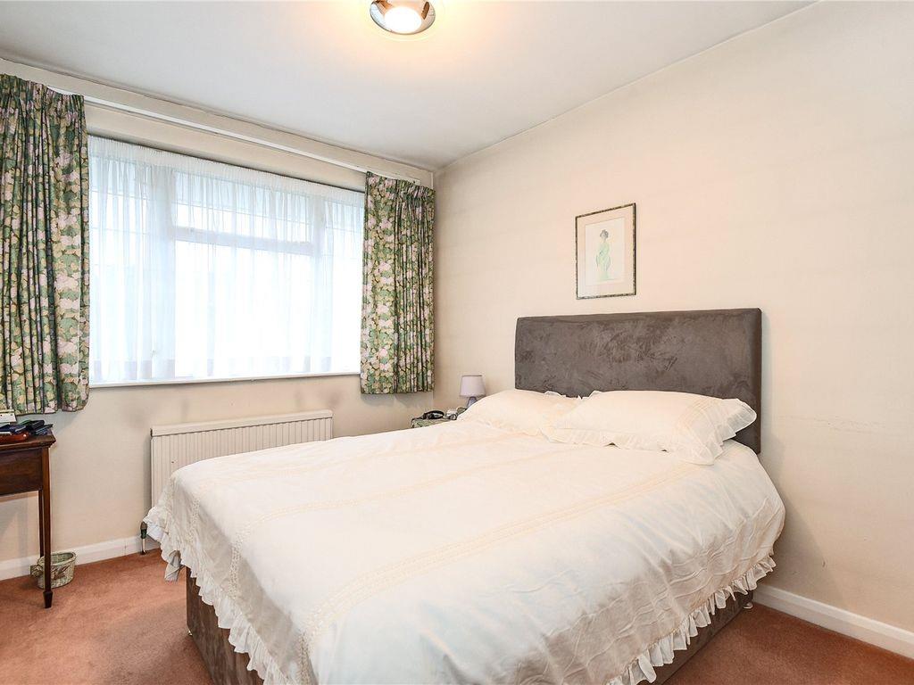
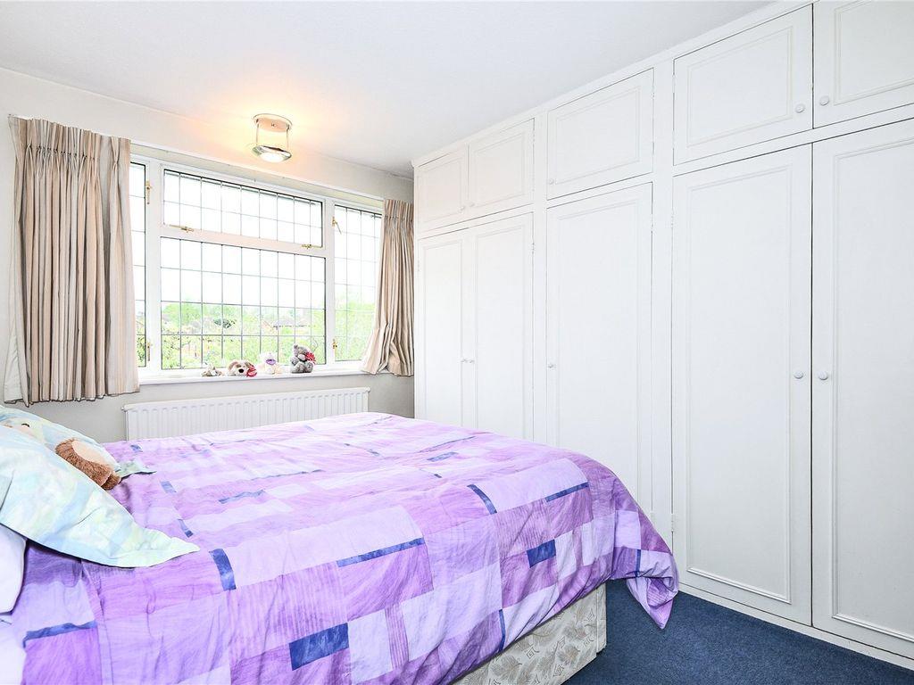
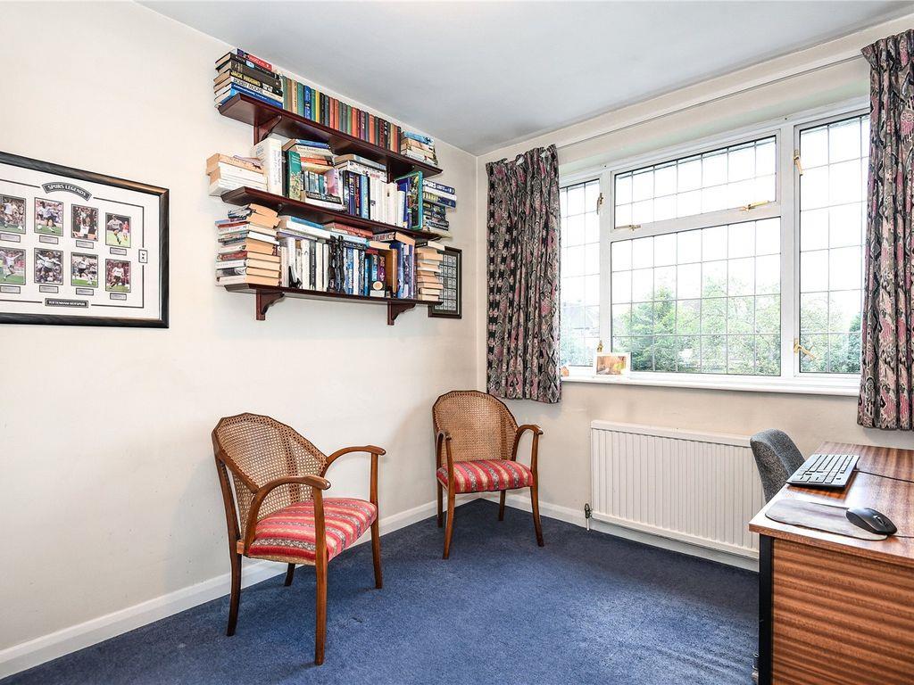
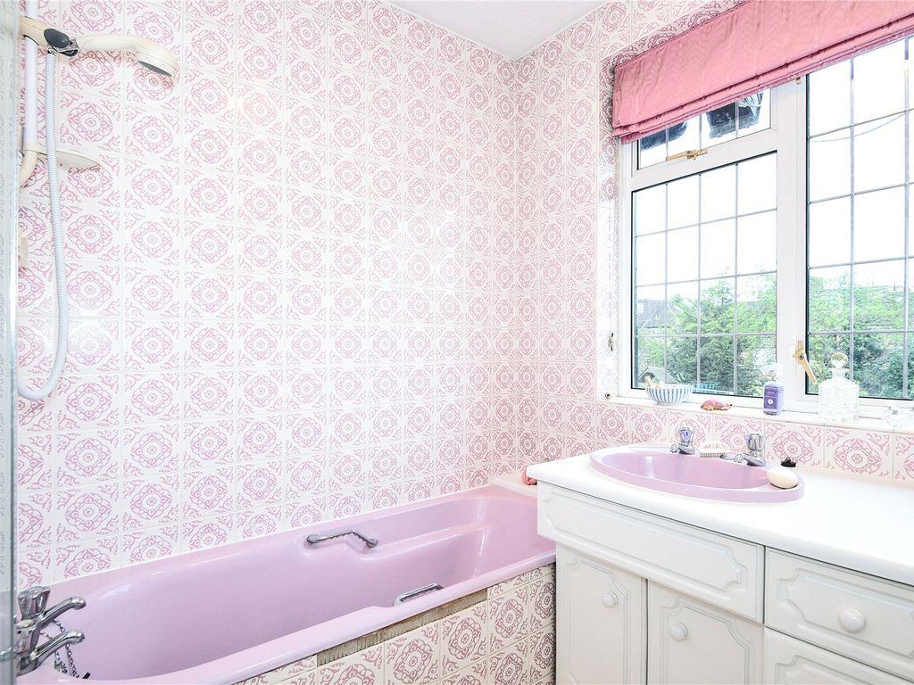
To the first floor are four well-proportioned double bedrooms, complemented by two bathrooms.
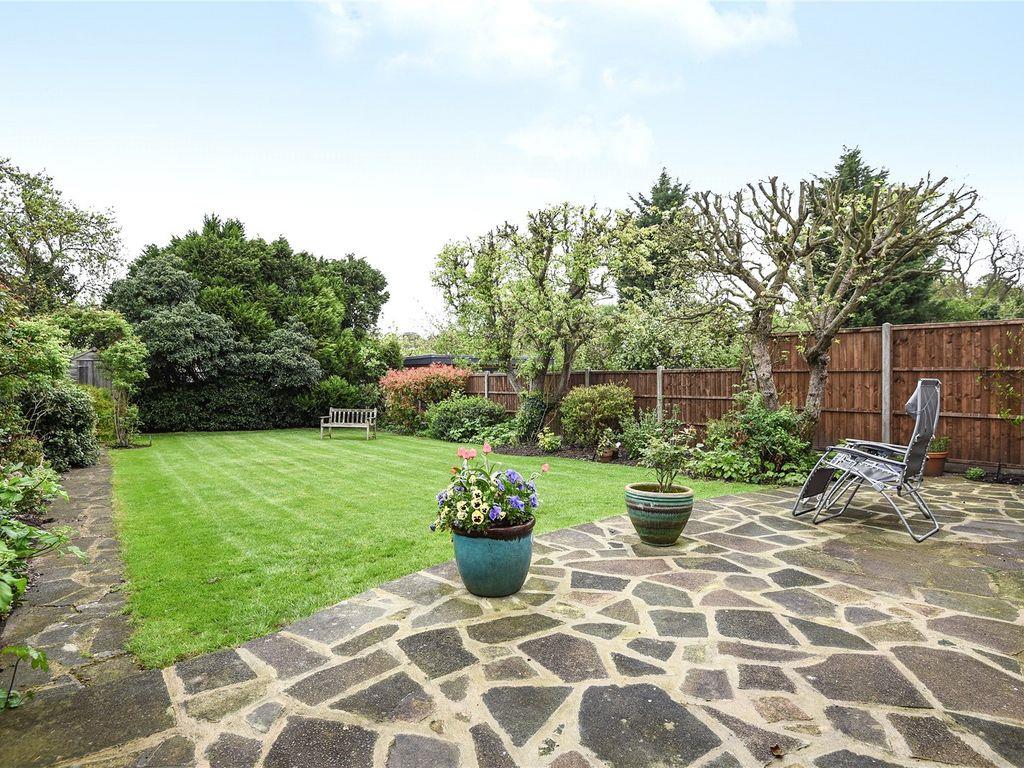
Externally, the property enjoys a particularly impressive rear garden measuring approximately 68'4" x 32'8", providing a substantial outdoor space for family living and entertaining, as well as offering considerable scope for further development.
The property is ideally positioned for access to a range of highly regarded local schools, making it particularly appealing to families. There are also excellent transport links nearby, providing convenient access to Stanmore and the surrounding areas, as well as central London. A variety of shops, restaurants, leisure facilities and open green spaces are also within easy reach.
The property presents an exciting opportunity for buyers seeking to create a larger, bespoke family home in a well-connected and popular residential location. Sole Agent. Chain Free.
Click image to enlarge:
- Four Double Bedroom Family Home
- Excellent Potential To Modernise & Improve
- Spacious Reception Room
- Separate Dining Room
- Kitchen / Breakfast Room
- Close To Excellent Local Schools
- Potential For Further Improvement STPP
- Popular Stanmore Location
- Chain Free - Sole Agent
- 1507 Sq Ft


