Parkside, Mill Hill
£1,995,000 (Tenant Fees)


-
P18.jpg
-
P22.jpg
-
P02.jpg
-
P21.jpg
-
P03.jpg
-
P19.jpg
-
P04.jpg
-
P05.jpg
-
P20.jpg
-
P08.jpg
-
P09.jpg
-
P10.jpg
-
P11.jpg
-
P12.jpg
-
P13.jpg
-
P14.jpg
-
P15.jpg
-
P16.jpg
-
P17.jpg
-
elevation 2.jpg
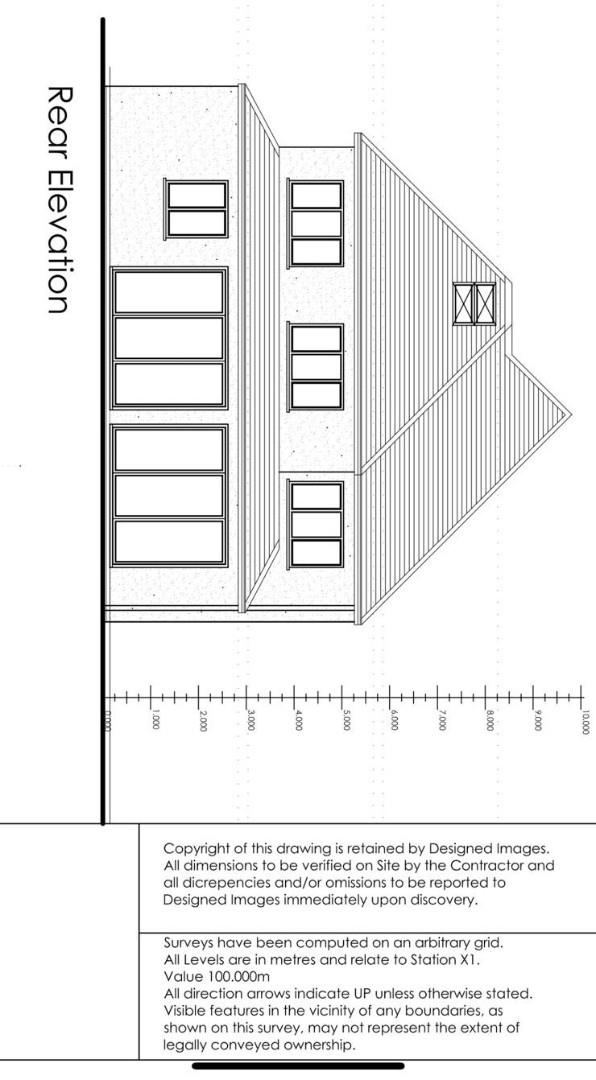
-
elevation 3.jpg
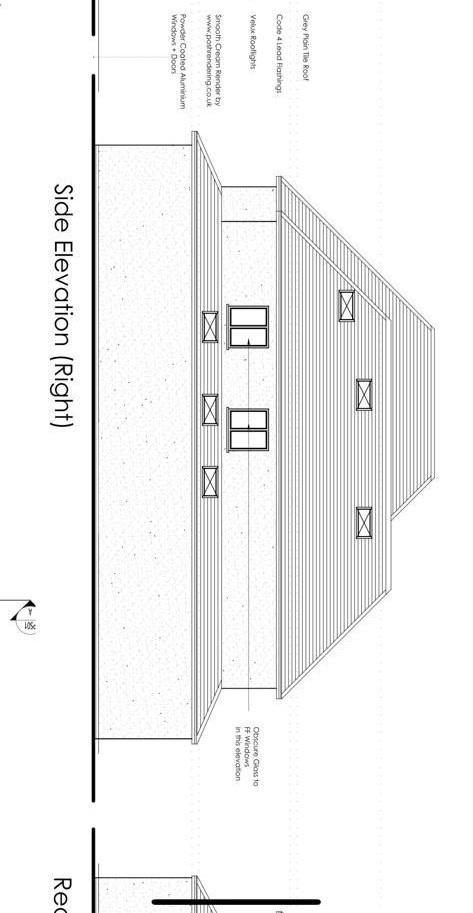
-
elevation 4.jpg
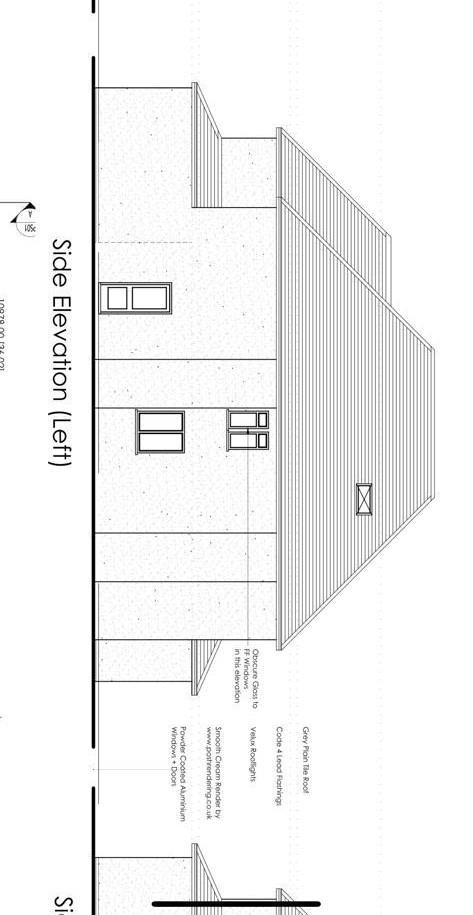
-
elevation.jpg
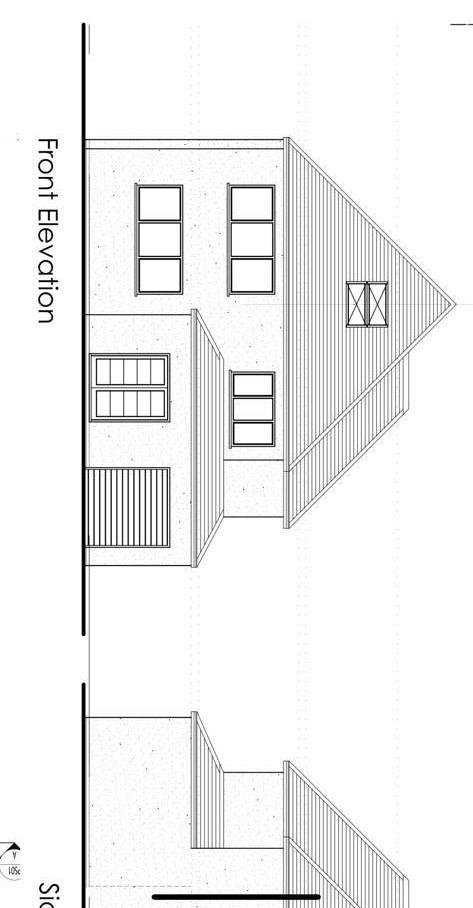
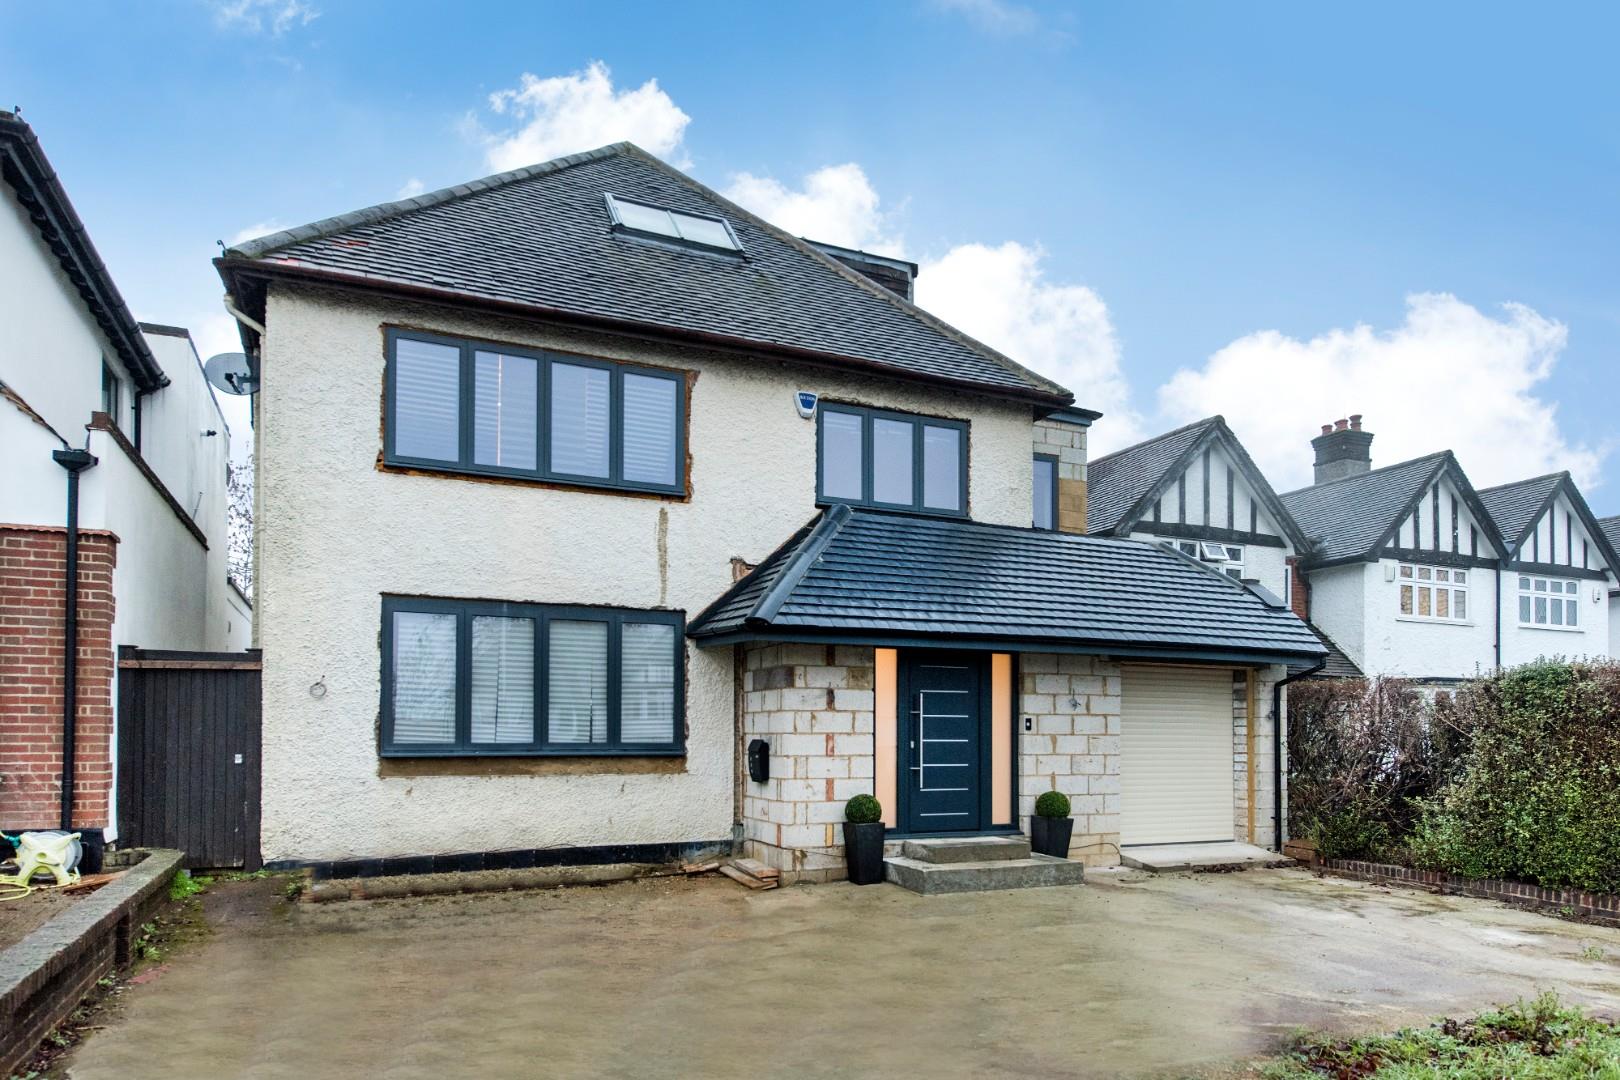
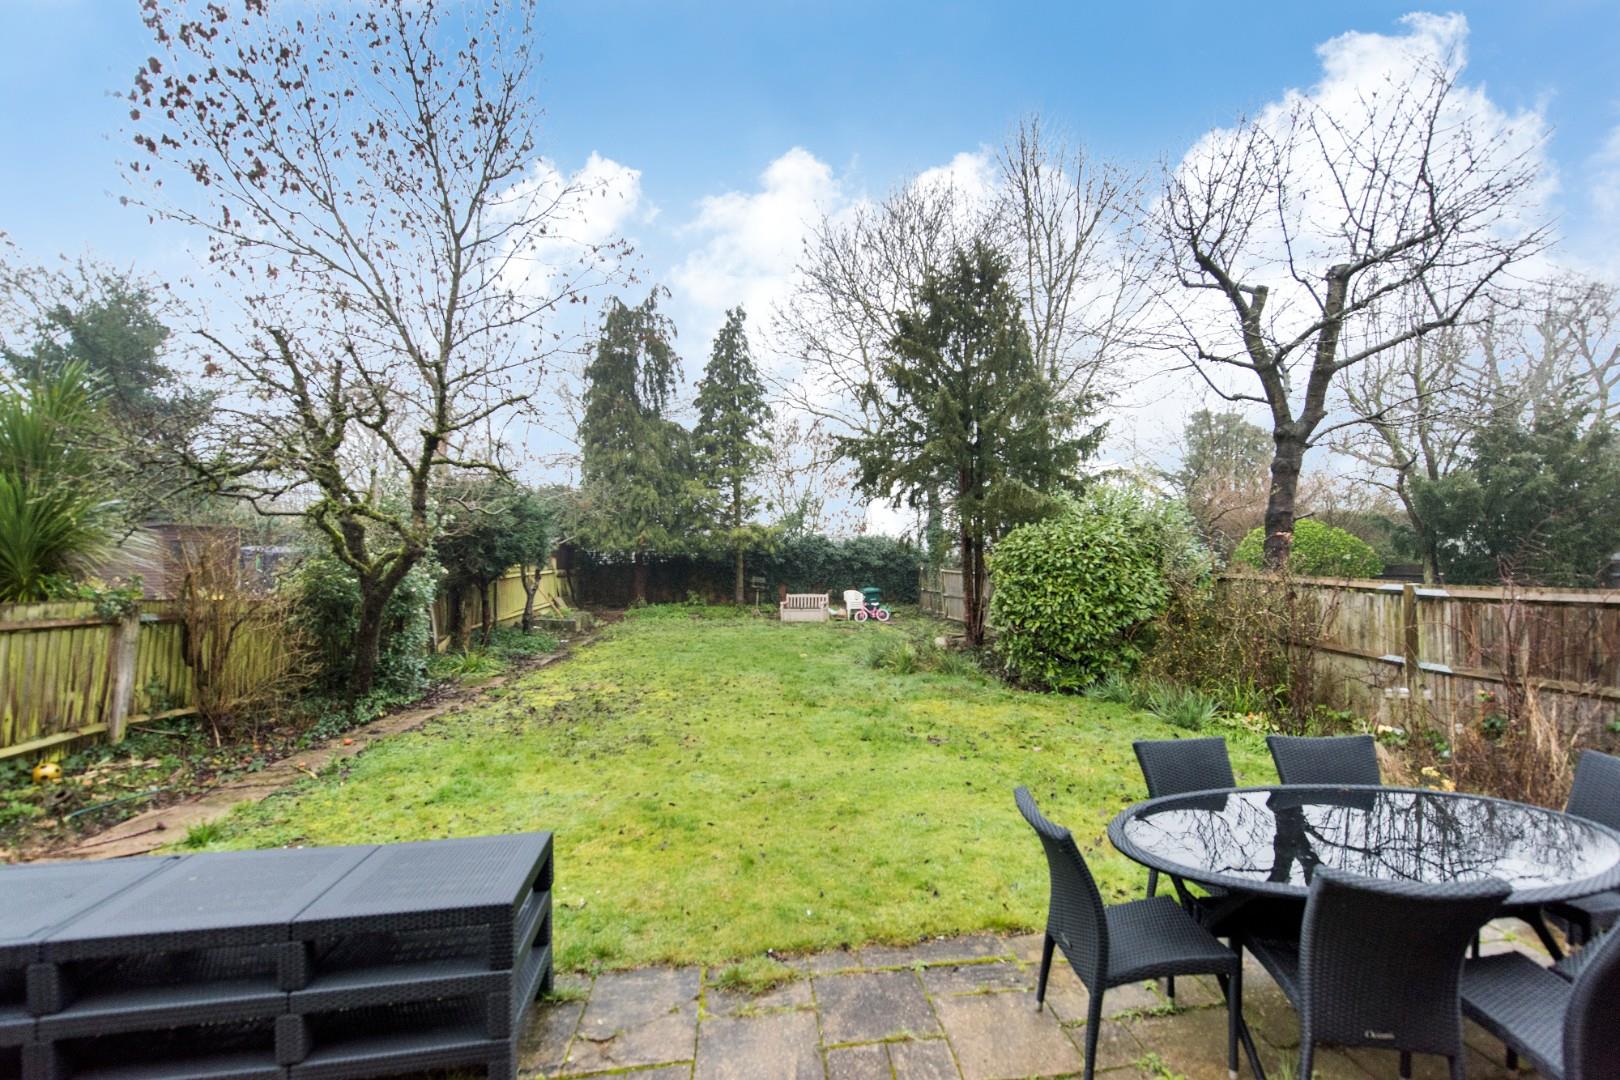
Situated in one of Mill Hill’s most sought after premier tree lined turnings, a rarely available recently modernised and spaciously extended four double bedroom, three bathroom, double fronted, interior designed detached family home set behind a carriage driveway. Features include rear views onto Mill Hill Park, close to multiple local park land open spaces, sought after highly regarded local schools and approximately one mile, walking distance from Mill Hill Broadway’s local shops and Thameslink station providing direct links into The City.
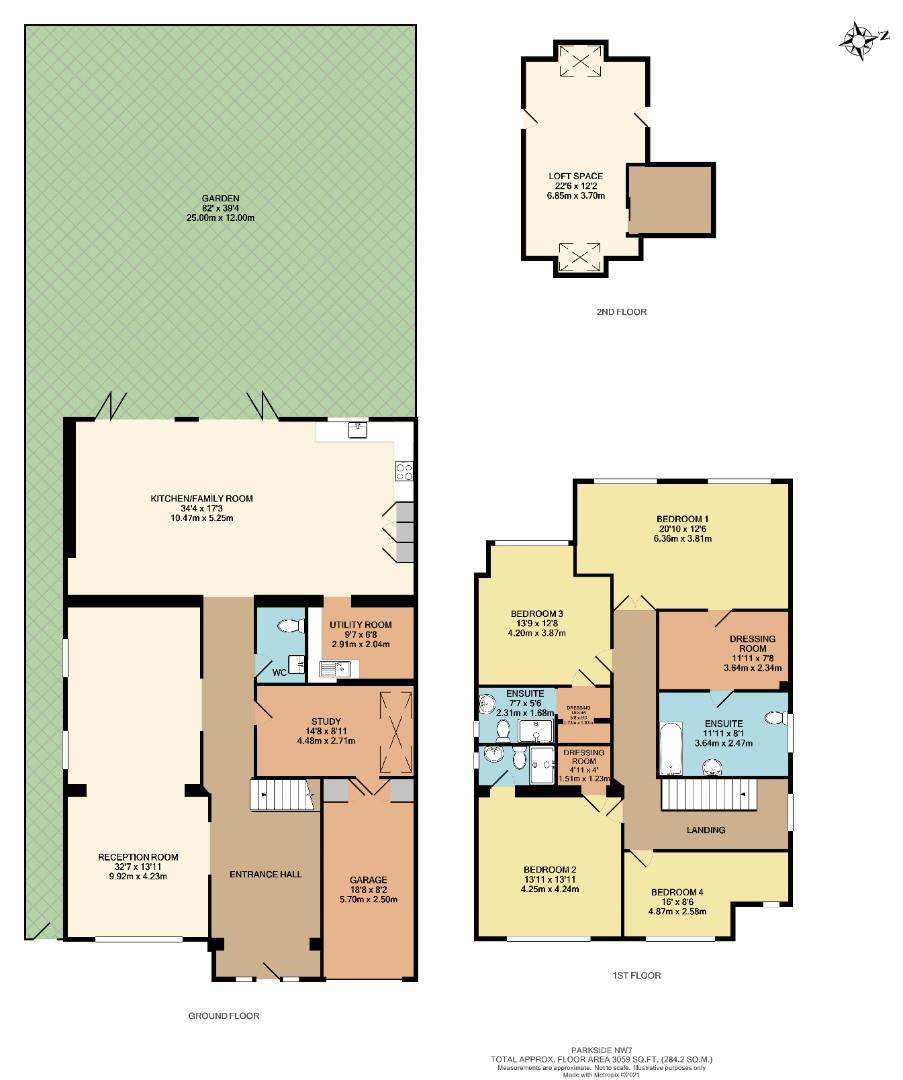
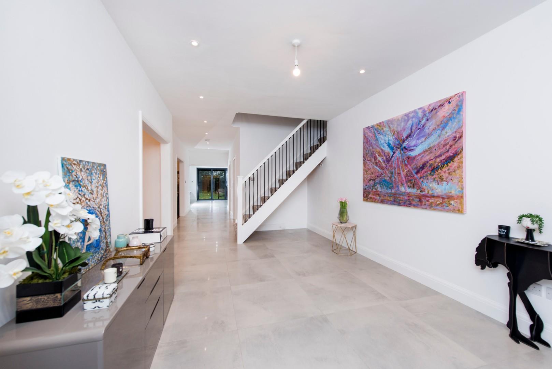
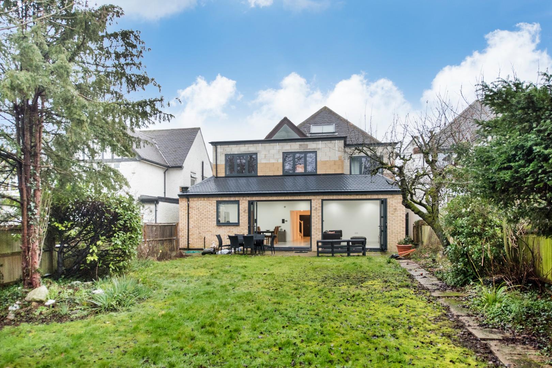
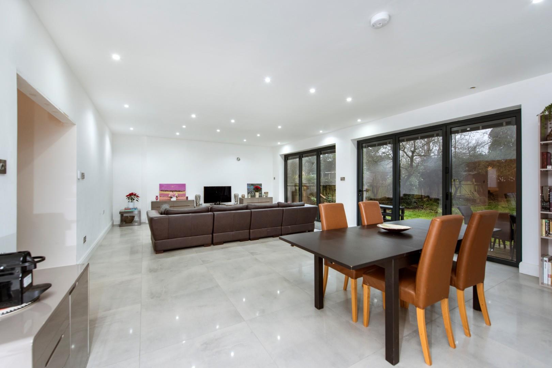
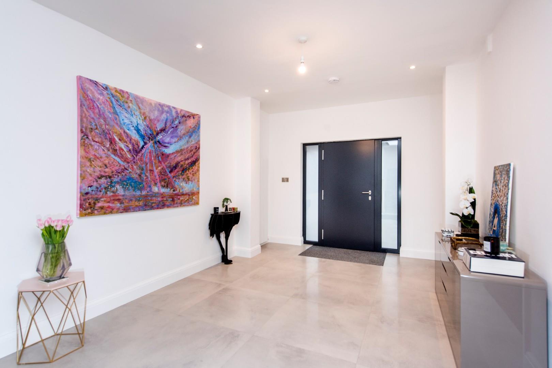
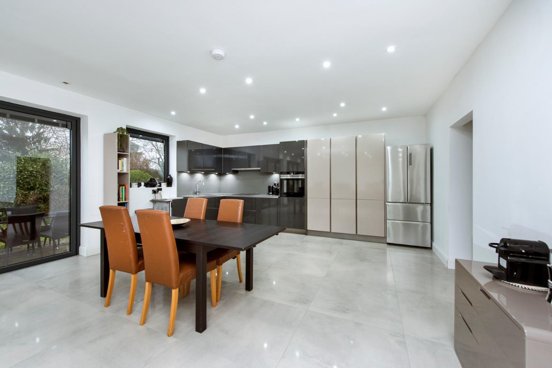
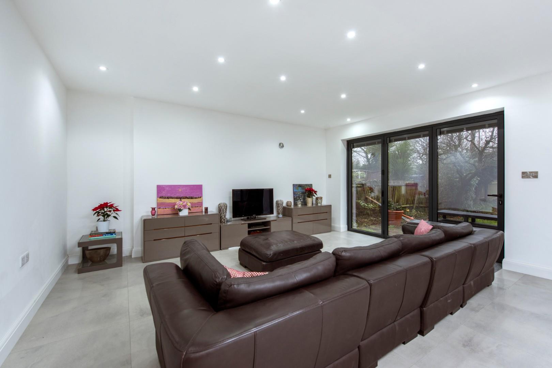
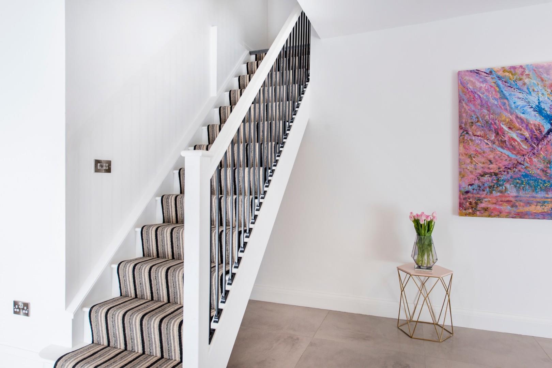
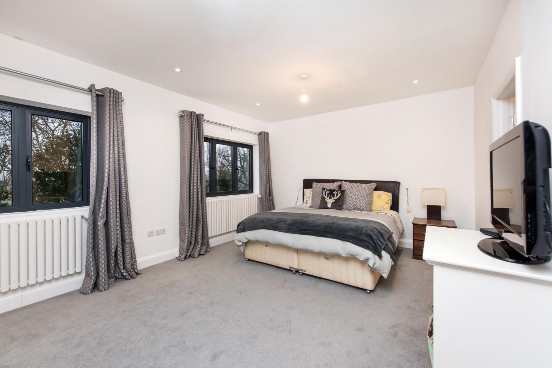
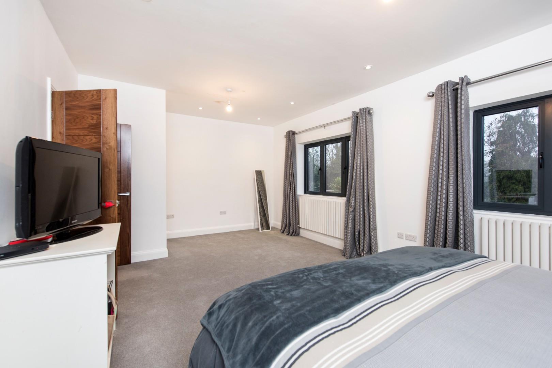
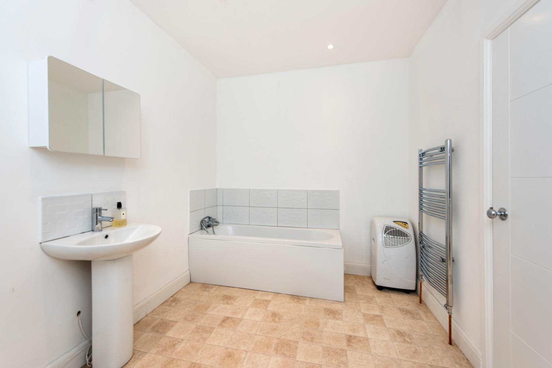
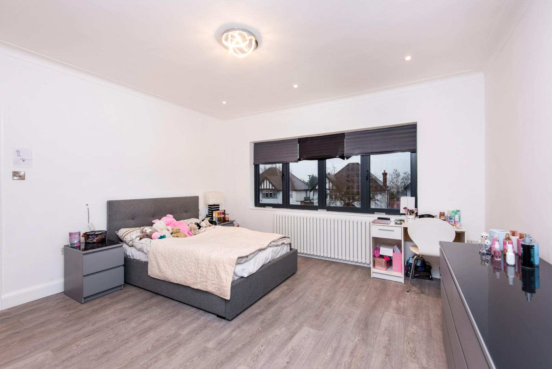
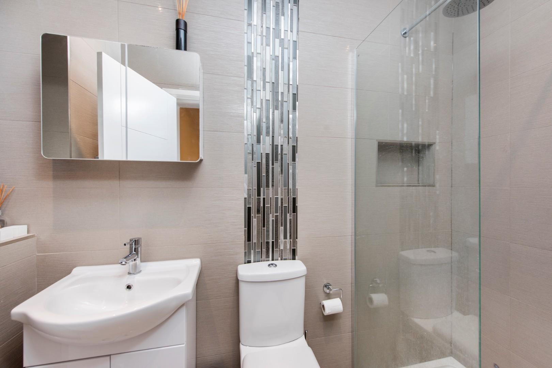
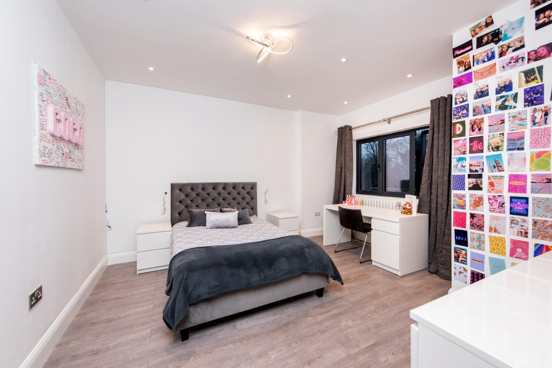
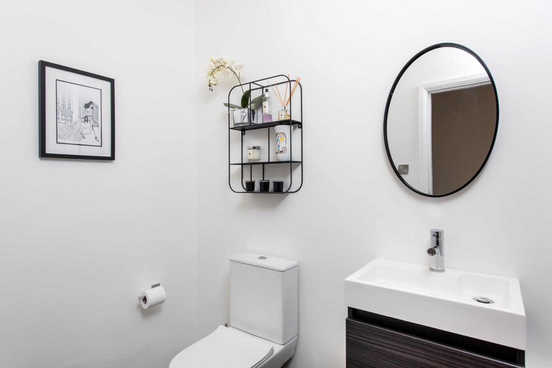
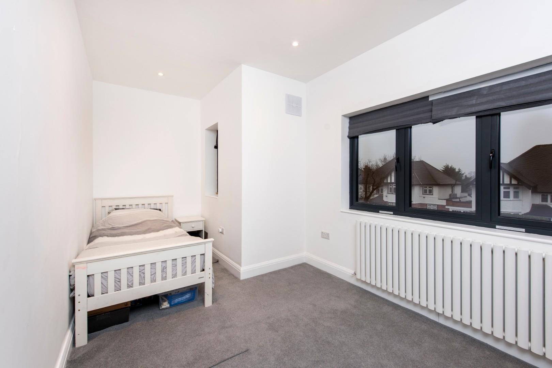
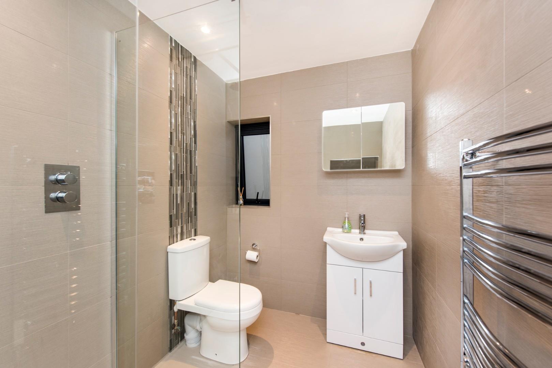
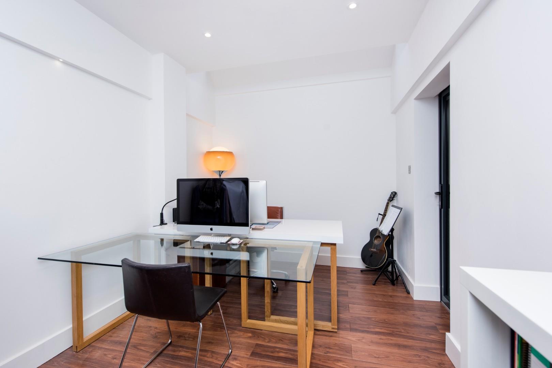
The property offers spacious family accommodation comprising on the ground floor a large entrance hall, through lounge, dining room, study, guest cloakroom, utility room and large open plan family room including fitted kitchen with double bi-fold doors to large private rear garden. On the first floor there is an outstanding principal bedroom with walk in dressing room & ensuite bathroom, two further double bedrooms with walk in dressing rooms & ensuite shower rooms and a further fourth double bedroom.
Benefits include colour coordinated energy efficient double glazing throughout, TADO tablet controlled gas central heating with smart radiators & under floor heating, porcelain tiled & wood flooring to the ground floor, approximately 80ft x 40ft westerly facing rear garden and integral garage approached via the carriage driveway providing off street parking for several cars. The refurbishment work has been mostly completed however it does require some decorative & cosmetic finishing both internally & externally. In addition there is a large second floor loft space offering scope for further extension for which planning permission was granted in October 2018 (plans available for inspection by request).
For further details or to arrange a viewing contact Cosway Estates. Joint Sole Agents.
Click image to enlarge: